

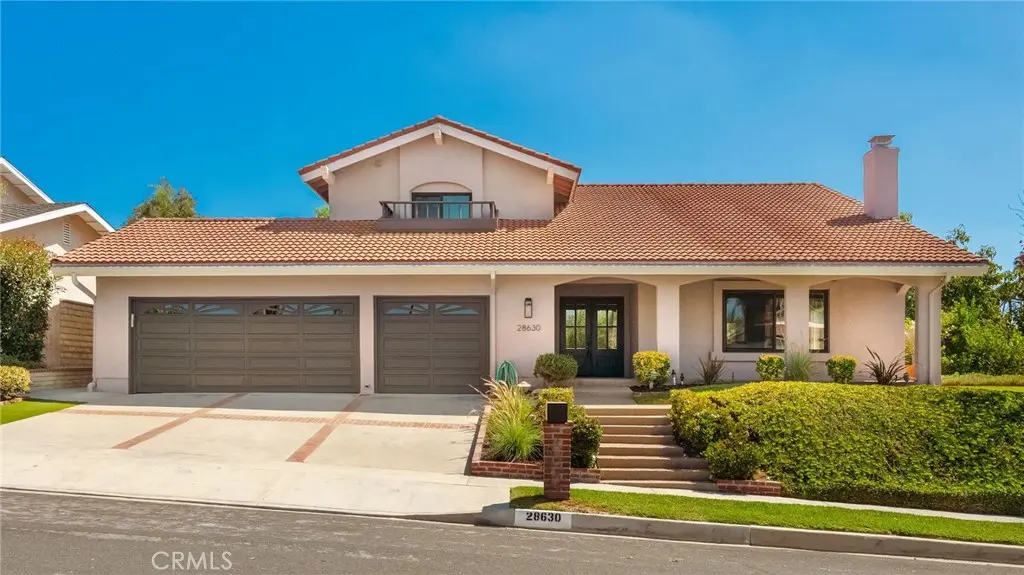
28630 Meadowmist Drive
Property Overview
Set on a peaceful street in Rancho Palos Verdes, this two-story home pairs a fully reimagined kitchen with a backyard built around the pool and spa. Just inside the front door, a dramatic custom steel stair rail rises through the light-filled entry near the living room, where white oak-toned flooring carries through the main level and a vaulted, wood-beamed ceiling is anchored by an arched fireplace niche. The layout opens easily into a formal dining space with designer pendant lighting, kitchen, and separate large family room. The kitchen centers on an island finished in an aged oak stain, set against two-tone cabinetry and a stone-slab backsplash that rises full-height behind the range, with ceramic subway tile finishing the surrounding wall. A plaster-finished hood crowns the 36-inch Thor gas range, matched by a Thor microwave drawer, dishwasher, and refrigerator. An integrated wine refrigerator completes the grey toile-wallpapered dry bar tucked just off the island. The primary suite, also on the main level, is defined by a custom oak vanity in brushed brass hardware, an oversized frameless glass shower in sand-toned tile, a stone-slab bench and niche, and a walk-in closet. Herringbone-laid travertine flooring grounds the space in quiet texture. Upstairs, one bedroom suite includes its own full bath, two of the remaining bedrooms offer walk-in closets, and a hall bath detailed in basketweave tile and beadboard wainscoting completes the level. A powder room off the main living area is wrapped in grey toile wallpaper beneath a gold-toned mirror. Out back, a covered, fan-cooled patio opens to an in-ground pool and spa, with a brick-lined gas fire pit for evening entertaining. Custom steel side gates and perimeter walls frame mature landscaping throughout the yard. Three-zone climate control keeps the home comfortable year-round, and there is no HOA. The home falls within the top-rated Palos Verdes Unified School District, just minutes from Peninsula Center, Terranea Resort, and the hiking and equestrian trails along the Palos Verdes bluffs, beaches and. Trump National Golf Club.
Home Details
- Property type
- Residential - Single Family Residence
- Year built
- 1968
- Living area
- 2,766 sq ft
- Lot size
- 9,001 sq ft
- Parking
- 6 spaces
- Garage
- 3 spaces
- Stories
- 2
- Days on market
- 10
- Full bathrooms
- 3
- Half bathrooms
- 1
- MLS status
- Active
Features & Amenities
Interior
- Balcony
- Ceiling Fans
- Separate Formal Dining Room
- Eat In Kitchen
- High Ceilings
- Open Floorplan
- Bedroom On Main Level
- Main Level Primary
- Primary Suite
- Walk In Closets
Appliances
- Six Burner Stove
- Dishwasher
- Gas Cooktop
- Disposal
- Gas Oven
- Ice Maker
- Microwave
- Refrigerator
- Water Softener
- Water Heater
Parking
- Concrete
- Door Multi
- Direct Access
- Driveway
- Garage Faces Front
- Garage
Pool
- In Ground
- Private
Lot
- Zero To One Unit Acre
- Back Yard
- Front Yard
- Lawn
- Landscaped
- Near Park
- Near Public Transit
- Sprinklers Timer
- Sprinkler System
- Yard
Exterior
- Rain Gutters
- Fire Pit
Security
- Carbon Monoxide Detectors
- Smoke Detectors
Community, Schools & Utilities
Community
- Fireplace
- Yes
- Private pool
- Yes
- View
- Neighborhood
Schools
- School district
- Palos Verdes Peninsula Unified
- Elementary school
- Montemalaga
- Middle school
- Ridgecrest
- High school
- Palos Verdes Peninsula
Utilities
- Heating
- Central
- Cooling
- CentralAir
- Electric
- Volts220
- Water
- Public
- Sewer
- PublicSewer
Location & Neighborhood
Frequently Asked Questions About 28630 Meadowmist Drive
Property type: Residential
What clients say
“Reza was the best agent we have ever worked with.”Russell & Susan McQueen
Get More Info
Crown Coastal Support Team
Direct support from our real estate team
Listing Agent
