

28632 Silverton
Property Overview
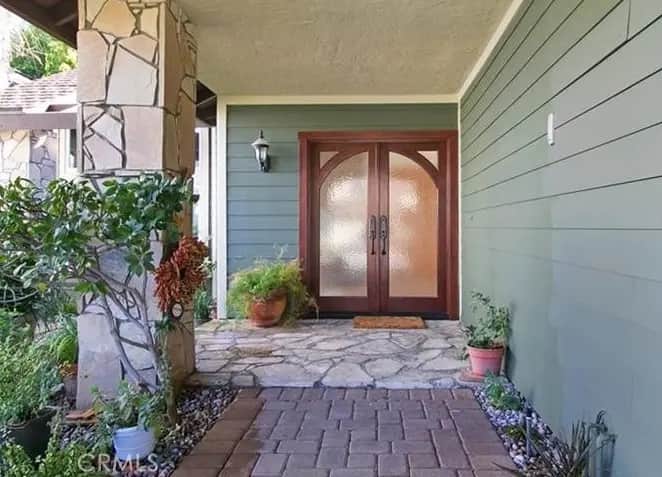
Welcome to this elegant residence nestled within the prestigious gated community of Rolling Hills, where timeless sophistication meets resort-inspired living. Offering **3,320 square feet of living space on a 7,280-square-foot lot**, this exceptional home blends style, comfort, and effortless entertaining. Enter through a gated, landscaped courtyard into a bright and spacious interior featuring soaring ceilings, recessed lighting, and designer finishes. The inviting living room showcases a beautiful stone fireplace, while travertine tile and rich hardwood floors add warmth and elegance throughout. Entertain in the formal dining room, enjoy the built-in wet bar, or relax in the family room with its second fireplace. Expansive bi-fold glass doors open to the backyard, creating a seamless indoor-outdoor living experience. The gourmet kitchen impresses with generous granite countertops, custom cabinetry, a tile backsplash, and a sun-filled breakfast nook. Featuring **five bedrooms and three-and-a-half bathrooms**, the thoughtfully designed floor plan offers both comfort and versatility. A downstairs suite provides privacy for guests, while the luxurious primary suite serves as a private retreat with vaulted ceilings, its own fireplace, dual walk-in closets, a spa-inspired bathroom, and a private deck overlooking tranquil surroundings. Step outside to your own private oasis, complete with a sparkling pool and spa, built-in BBQ, shaded patio, and multiple outdoor entertaining spaces, all surrounded by lush landscaping and picturesque rolling hills. Residents of Rolling Hills enjoy an array of community amenities, including swimming pools, tennis and sports courts, playgrounds, and more. Conveniently located near shopping, major freeways, parks, and top-rated schools, this remarkable property offers an exceptional blend of elegance, convenience, and resort-style living. Experience the lifestyle. Discover the possibilities. Make this exceptional home yours. Come preview today! _
Home Details
- Property type
- Residential Lease - Single Family Residence
- Year built
- 1980
- Living area
- 3,323 sq ft
- Lot size
- 7,280 sq ft
- Parking
- 3 spaces
- Garage
- 3 spaces
- Stories
- 2
- Days on market
- 0
- Full bathrooms
- 3
- Half bathrooms
- 1
- MLS status
- Active
- Architectural style
- Traditional,PatioHome
Features & Amenities
Interior
- Wet Bar
- Balcony
- Breakfast Area
- Ceiling Fans
- Cathedral Ceilings
- Separate Formal Dining Room
- Granite Counters
- High Ceilings
- Open Floorplan
- Dressing Area
- Loft
- Primary Suite
- Utility Room
Appliances
- Built In Range
- Barbecue
- Double Oven
- Dishwasher
- Disposal
- Gas Oven
- Water Heater
- Washer
Parking
- Direct Access
- Driveway
- Garage
Pool
- Community
- In Ground
- Private
Lot
- Cul De Sac
- Front Yard
- Garden
- Landscaped
- Secluded
- Street Level
- Walkstreet
- Yard
Exterior
- Barbecue
- Lighting
Security
- Carbon Monoxide Detectors
- Gated Community
- Smoke Detectors
Community, Schools & Utilities
Community
- Subdivision
- Rolling Hills (RHH)
- Fireplace
- Yes
- Private pool
- Yes
- View
- CityLights,Courtyard,Hills,Mountains,Neighborhood,TreesWoods
Schools
- School district
- Capistrano Unified
Utilities
- Heating
- Central
- Cooling
- CentralAir
- Water
- Public
- Sewer
- PublicSewer
Location & Neighborhood
Frequently Asked Questions About 28632 Silverton
Property type: Residential Lease
What clients say
“Reza was the best agent we have ever worked with.”Russell & Susan McQueen
Get More Info
Crown Coastal Support Team
Direct support from our real estate team
Enquiry form loads as you reach this section.
Listing Agent
