

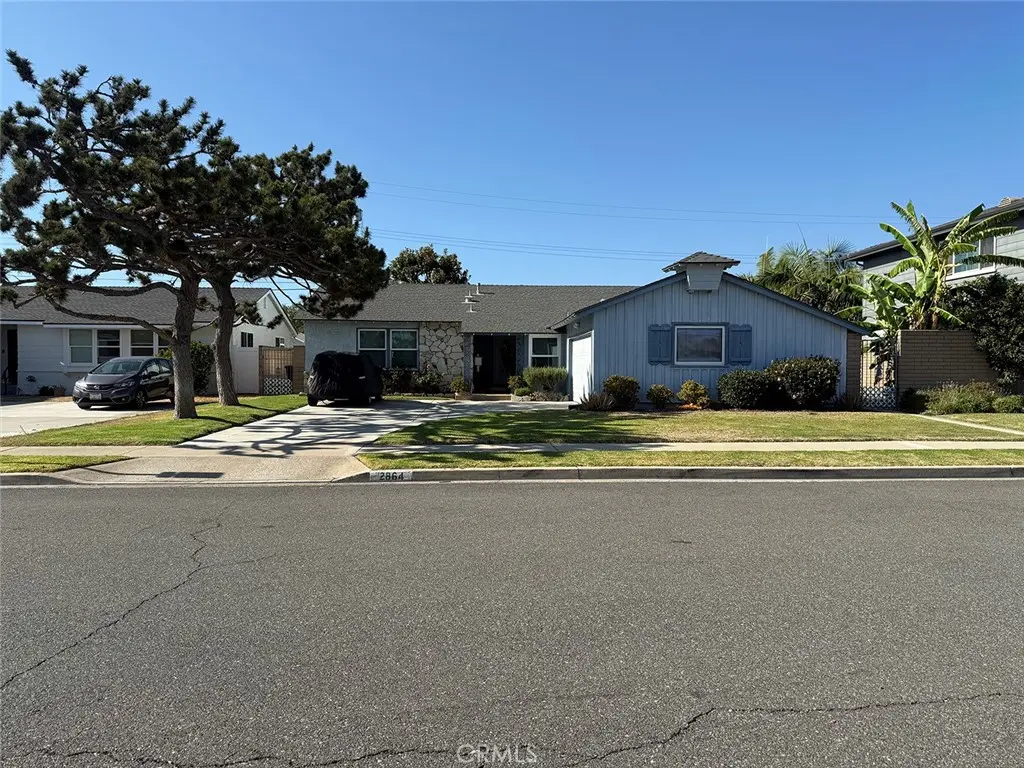
2864 W Monroe
Property Overview
Single-story ranch on a level 7,200 sq ft interior lot in west Anaheim. The 1,838 sq ft floor plan holds four bedrooms and two full baths, with a separate dining room, a walk-in pantry off the kitchen, and an interior laundry room with direct garage access. A stone-surround fireplace anchors the living room. Central forced-air heat and central air conditioning are supplemented by ceiling fans, and the windows have been upgraded to dual-pane vinyl. A newer tankless water heater and a water softener serve the house. Board-and-batten siding with a stone veneer wing gives the street elevation more character than the usual tract elevation, under a composition shingle roof. The attached two-car garage runs a full 518 sq ft, with room left over for storage or a workbench. Trust sale, sold as-is.
Home Details
- Property type
- Residential - Single Family Residence
- Year built
- 1956
- Living area
- 1,838 sq ft
- Lot size
- 7,200 sq ft
- Parking
- 2 spaces
- Garage
- 2 spaces
- Stories
- 1
- Days on market
- 27
- Full bathrooms
- 2
- MLS status
- Active
- Zoning
- RS2
Features & Amenities
Interior
- Ceiling Fans
- Pantry
- Recessed Lighting
- All Bedrooms Down
- Bedroom On Main Level
- Main Level Primary
Appliances
- Dishwasher
- Disposal
- Gas Range
- Range Hood
- Water Softener
- Tankless Water Heater
Parking
- Concrete
- Driveway
- Garage Faces Side
Pool
- None
Lot
- Lawn
- Level
- Rectangular Lot
- Street Level
Community, Schools & Utilities
Community
- Subdivision
- Tract 3044
- Fireplace
- Yes
- View
- None
Schools
- School district
- Anaheim Union High
Utilities
- Heating
- Central,ForcedAir,Fireplaces,NaturalGas
- Cooling
- CentralAir
- Water
- Public
- Sewer
- PublicSewer
Location & Neighborhood
Frequently Asked Questions About 2864 W Monroe
Property type: Residential
What clients say
“Reza was the best agent we have ever worked with.”Russell & Susan McQueen
Get More Info
Crown Coastal Support Team
Direct support from our real estate team
Listing Agent
