

28949 Potomac
Property Overview
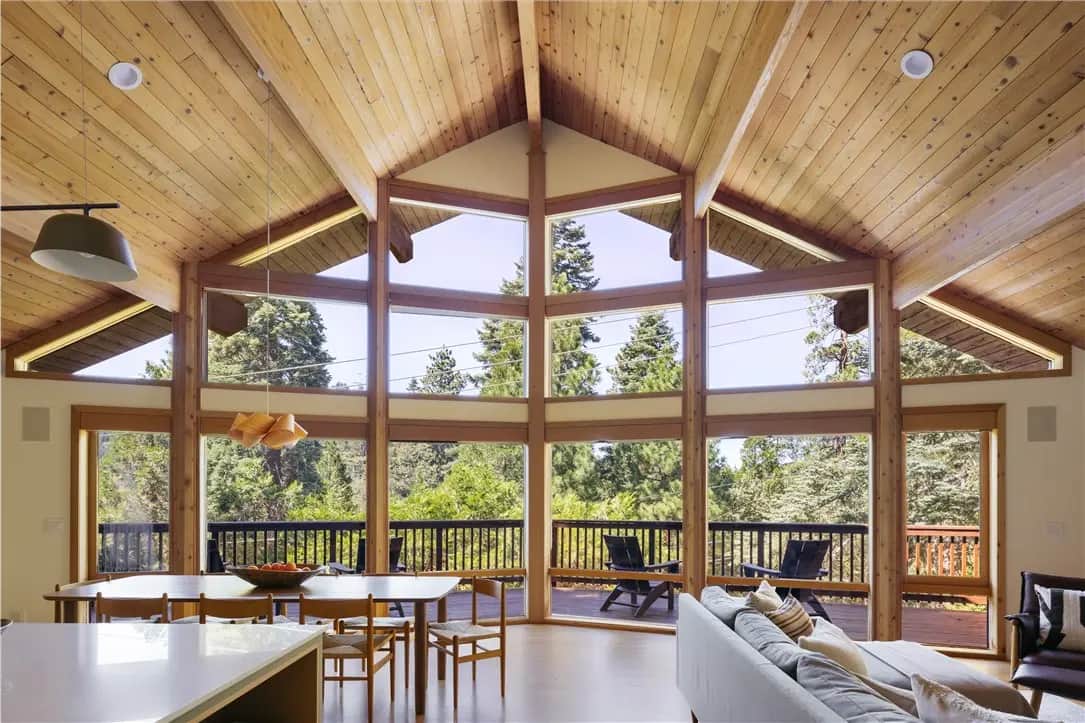
Set against a backdrop of towering trees, 28949 Potomac Drive is a striking 4-bed, 3-bath mountain home where thoughtful design, warm modernism and the surrounding forest come together beautifully. Extensively remodeled with an interior design firm, the home pairs dramatic A-frame architecture and soaring vaulted ceilings with a refined palette of natural woods, soft neutrals and earthy greens inspired by the landscape beyond. At the heart of the home is a spectacular open-concept kitchen, dining and living space oriented toward sweeping forest views. The kitchen features high-end custom cabinetry, Fisher & Paykel appliances, a ZipWater Hydrotap (dispensing chilled, hot, and sparkling water), wine fridge, and an oversized center island. Anchoring the living room is a dramatic floor-to-ceiling, double-sided fireplace clad in INAX tile from Japan, serving both the main living space and adjoining primary suite. The primary retreat features a combination walk-in closet and home office space, a sculptural Noguchi pendant and a serene, spa-like bath with Douglas fir paneling, soaking tub, walk-in shower, and finishes from California Faucets. Two additional bedrooms and another bath complete the main level. Heath Ceramics tile and reclaimed hardwood flooring is used throughout the home, creating a cohesive design language. Downstairs, the entry offers generous storage space with extensive custom cabinetry concealing a washer-dryer/laundry corner and built-in ski boot dryer rack. An additional bedroom with en-suite bath offers flexibility as a media room or guest suite. The property has been extensively upgraded within the past five years, including central air conditioning, Google Nest, home security system, automatic motorized shades, a generator and a newer roof. Outside, thoughtful landscaping and an expansive front deck create exceptional curb appeal. The oversized, nearly level lot includes a substantial backyard with room for additional outdoor living and other custom enhancements. With lake rights and a location close to Orchard Bay and Cedar Glen, 28949 Potomac is equally suited to family getaways, weekends with friends or mountain living. This retreat offers sophisticated design, generous gathering spaces and four-season enjoyment.
Home Details
- Property type
- Residential - Single Family Residence
- Year built
- 1992
- Living area
- 2,196 sq ft
- Lot size
- 10,000 sq ft
- Stories
- 1
- Days on market
- 11
- Full bathrooms
- 3
- MLS status
- Active
- Architectural style
- MidCenturyModern
Features & Amenities
Interior
- Bedroom On Main Level
- Main Level Primary
- Primary Suite
- Utility Room
Appliances
- Six Burner Stove
- Dishwasher
- Freezer
- Gas Range
Parking
- Driveway
Pool
- None
Lot
- Zero To One Unit Acre
Community, Schools & Utilities
Community
- Subdivision
- Arrowhead Woods (AWHW)
- Fireplace
- Yes
- View
- TreesWoods
Schools
- School district
- Rim of the World
Utilities
- Heating
- Central
- Cooling
- CentralAir
- Water
- Public
- Sewer
- PublicSewer
Location & Neighborhood
Frequently Asked Questions About 28949 Potomac
Property type: Residential
What clients say
“Reza was the best agent we have ever worked with.”Russell & Susan McQueen
Get More Info
Crown Coastal Support Team
Direct support from our real estate team
Enquiry form loads as you reach this section.
Listing Agent
