

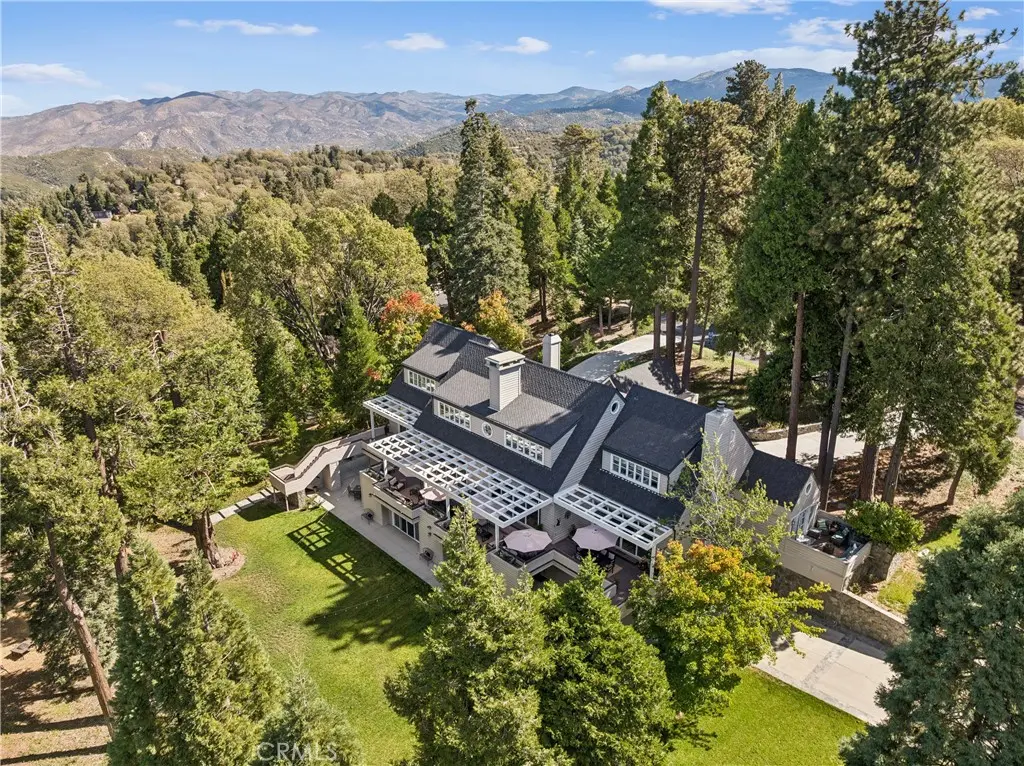
28976 Partridge
Property Overview
Remarkable custom estate behind the gates of prestigious Cedar Ridge Estates, one of So Cal's premier private lake communities. Home offers exceptional privacy, space, level grounds & grand-scale mountain living, on approximately 1.36 acres of park-like grounds on a street-to-street lot. Over 8,000 sq ft of living space, the home features 6 bedroom suites, 9 bathrooms, lake & mountain views, exceptional indoor-outdoor entertaining spaces. An adjacent buildable lot of over one acre offers a rare opportunity to expand or preserve additional privacy. Arrive beneath the porte-cochere to a level entrance and step inside to soaring T&G cathedral ceilings, dramatic wood beams, expansive living areas and three fireplaces. The living room is anchored by a striking floor-to-ceiling slate stone fireplace. Designed to accommodate family and guests, the residence offers two full kitchens, two laundry rooms, five-zone heating and seven-zone air conditioning. The entertaining spaces are truly exceptional. The formal dining room comfortably seats 14, ideal for elegant dinners and holiday gatherings. The expansive kitchen features a center island and adjoining breakfast room, with an outdoor breakfast deck just beyond. The family room, complete with fireplace and full wet bar, creates an inviting setting for relaxed gatherings and effortless entertaining. Expansive resort-style decks extend from the main living areas, overlooking the spacious level yard and surrounding mountain scenery. The property has hosted numerous local charitable and social events with more than 120 guests, a testament to the extraordinary scale and versatility of its indoor and outdoor entertaining areas. The approximately 1.36 acres of park-like grounds include a private well for irrigation. The estate also features a 2-car attached garage, whole-house backup generator, more than 15 parking spaces, level access, generous bedroom suites, multiple gathering areas and extensive outdoor living spaces. This remarkable property is ideally suited for a private mountain retreat, multigenerational living or entertaining on an impressive scale. Private, spacious and distinctive, this is a rare opportunity to own a substantial custom estate in Cedar Ridge Estates, combining a gated mountain setting with lake and mountain views, exceptional entertaining amenities and the added potential of an adjacent buildable lot of over one acre, all in the heart of the Lake Arrowhead lifestyle.
Home Details
- Property type
- Residential - Single Family Residence
- Year built
- 1987
- Living area
- 8,046 sq ft
- Lot size
- 1.36 acres
- Parking
- 17 spaces
- Garage
- 2 spaces
- Stories
- 3
- Days on market
- 1
- Full bathrooms
- 4
- Half bathrooms
- 3
- MLS status
- Active
Features & Amenities
Interior
- Wet Bar
- Breakfast Bar
- Ceiling Fans
- Cathedral Ceilings
- Separate Formal Dining Room
- Eat In Kitchen
- In Law Floorplan
- Living Room Deck Attached
- Multiple Staircases
- Quartz Counters
- Recessed Lighting
- Storage
- Tile Counters
- Wired For Sound
- Bedroom On Main Level
- Entrance Foyer
- Primary Suite
Appliances
- Six Burner Stove
- Double Oven
- Dishwasher
- Gas Cooktop
- Disposal
- Microwave
- Refrigerator
- Water Heater
- Warming Drawer
Parking
- Circular Driveway
- Concrete
- Driveway Level
- Driveway
- Garage Faces Side
Pool
- None
Lot
- Zero To One Unit Acre
- Corner Lot
- Corners Marked
- Front Yard
- Lawn
- Lot Over40000Sqft
- Landscaped
- Level
- Sprinkler System
- Yard
Exterior
- Lighting
- Rain Gutters
Security
- Carbon Monoxide Detectors
- Gated Community
Community, Schools & Utilities
Community
- Subdivision
- Arrowhead Woods (AWHW)
- Association
- Cedar Ridge
- HOA fee
- $280 monthly
- Fireplace
- Yes
- View
- Lake,Mountains
Schools
- School district
- Rim of the World
Utilities
- Heating
- Central
- Cooling
- CentralAir
- Water
- Public,Well
- Sewer
- PublicSewer
Location & Neighborhood
Frequently Asked Questions About 28976 Partridge
Property type: Residential
What clients say
“Reza was the best agent we have ever worked with.”Russell & Susan McQueen
Get More Info
Crown Coastal Support Team
Direct support from our real estate team
Listing Agent
