

28992 Banff Dr
Property Overview
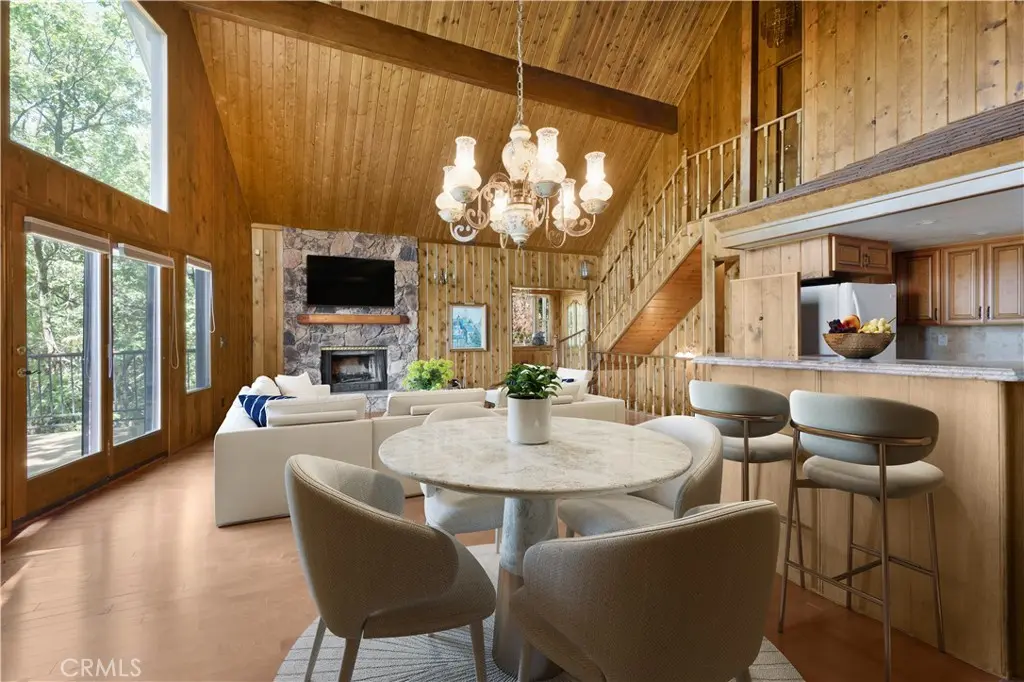
Welcome home to this timeless Tudor residence, where classic European charm meets modern open concept living. From the moment you arrive, the storybook façade—rich in architectural character— hints at the exceptional lifestyle waiting inside. Step through the front door and discover the heart of the home: a magnificent, light-filled great room that seamlessly connects the living area, dining space, and kitchen into one grand, flowing entertaining space. Whether hosting holiday gatherings, weekend dinners, or quiet evenings at home, this impressive central living area offers flexibility and scale wrapped in warm, welcoming detail. The showstopper? As dusk settles in, the great room transforms. Floor-to-ceiling windows frame a truly breathtaking panorama of twinkling city lights stretching to the horizon—an evening view that never gets old. From intimate dinners to lively gatherings with friends, every moment here feels elevated. Thoughtfully designed across three separate levels, this home offers rare privacy and flexibility— perfect for multigenerational living, a home office suite, guest quarters, or dedicated recreation space. Each level flows with intention, offering generous room sizes, versatile living spaces, and room for everyone to spread out. Additional highlights include a distinctive exterior with classic Tudor detailing, a functional floor plan that balances open-concept living with private retreats, and outstanding overall square footage throughout. Homes combining this scale, character, and view rarely hit the market. Schedule your private showing today.
Home Details
- Property type
- Residential - Single Family Residence
- Year built
- 1980
- Living area
- 2,384 sq ft
- Lot size
- 11,600 sq ft
- Stories
- 3
- Days on market
- 460
- Full bathrooms
- 3
- MLS status
- Active
Features & Amenities
Interior
- Beamed Ceilings
- Breakfast Bar
- Ceiling Fans
- Ceramic Counters
- Cathedral Ceilings
- Separate Formal Dining Room
- Granite Counters
- High Ceilings
- Living Room Deck Attached
- Open Floorplan
- Tile Counters
- Bar
- Bedroom On Main Level
- Primary Suite
- Wine Cellar
- Walk In Closets
Appliances
- Dishwasher
- Disposal
- Gas Oven
- Gas Range
- Refrigerator
- Self Cleaning Oven
- Water Heater
- Dryer
- Washer
Parking
- Concrete
- Driveway Level
- Driveway
- Tandem
- Uncovered
Pool
- None
Lot
- Desert Back
Exterior
- Brick Driveway
Community, Schools & Utilities
Community
- Subdivision
- Arrowhead Woods (AWHW)
- Fireplace
- Yes
- View
- CityLights,Desert,Mountains,Panoramic,TreesWoods
Schools
- School district
- Rim of the World
Utilities
- Heating
- Central,ForcedAir,Fireplaces,NaturalGas
- Cooling
- None
- Water
- Private
- Sewer
- PrivateSewer
Location & Neighborhood
Frequently Asked Questions About 28992 Banff Dr
Property type: Residential
What clients say
“Reza was the best agent we have ever worked with.”Russell & Susan McQueen
Get More Info
Crown Coastal Support Team
Direct support from our real estate team
Listing Agent
