

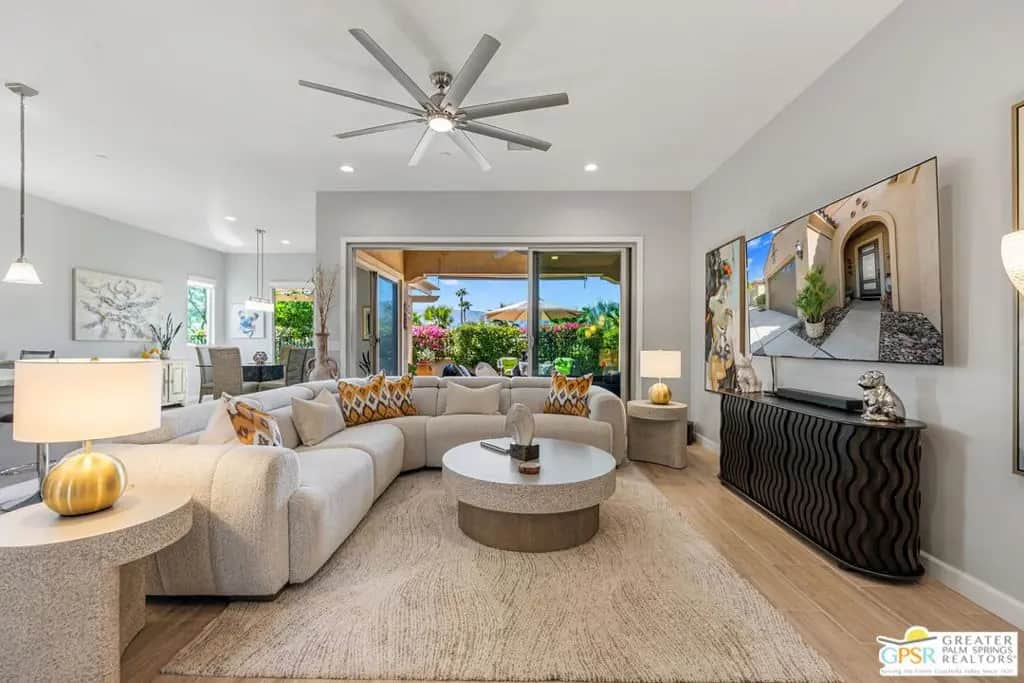
29 Cabernet
Property Overview
BEAUTIFULLY UPGRADED AND READY TO IMPRESS! This 3-bedroom, 2.5-bath Refuge floor plan at Del Webb Rancho Mirage offers a fantastic combination of indoor and outdoor living. A wonderfully private SOUTH-FACING BACKYARD delivers panoramic views of both the Santa Rosa and San Jacinto mountain ranges and plenty of room to relax and entertain. Inside, a formal rotunda entry welcomes you to a light-filled great room with tall ceilings, upgraded flooring, and expansive windows that bring the outdoors into focus. The living and dining areas open to the covered patio, while the beautifully appointed kitchen features white cabinetry, stainless steel appliances, upgraded countertops, a large center island with custom lighting, and a walk-in pantry. Upgraded window treatments and flooring throughout add to the appeal. The south-facing Primary Ensuite enjoys mountain views, direct backyard access through a sliding glass door, a generous walk-in closet, and a private bath with dual sinks and a walk-in shower featuring dual showerheads. On the opposite side of the home, Bedrooms Two and Three offer excellent separation from the primary suite and share a full bath with a tub/shower combination. A separate powder room is ideal for guests. Additional highlights include ROOFTOP SOLAR, an oversized laundry room with extra storage, and an attached two-car garage. All of this at Del Webb Rancho Mirage, a vibrant 55+ community offering resort-style pools, a fitness center, tennis, pickleball and bocce courts, virtual golf, a putting green, and walking trails. A wonderful opportunity to enjoy the Del Webb lifestyle!
Home Details
- Property type
- Residential - Single Family Residence
- Year built
- 2019
- Living area
- 2,187 sq ft
- Lot size
- 6,970 sq ft
- Parking
- 2 spaces
- Garage
- 2 spaces
- Stories
- 1
- Days on market
- 0
- Full bathrooms
- 2
- Half bathrooms
- 1
- MLS status
- Active
- Architectural style
- Modern
Features & Amenities
Interior
- Ceiling Fans
- Separate Formal Dining Room
- High Ceilings
- Recessed Lighting
- Utility Room
- Walk In Closets
Appliances
- Built In
- Dishwasher
- Gas Cooktop
- Disposal
- Microwave
- Refrigerator
- Range Hood
- Dryer
- Washer
Parking
- Door Multi
- Direct Access
- Garage
- Garage Door Opener
Pool
- Community
- Gunite
- Association
Security
- Carbon Monoxide Detectors
- Gated With Guard
- Gated Community
- Smoke Detectors
Community, Schools & Utilities
Community
- Subdivision
- Del Webb RM
- HOA fee
- $530 monthly
- Senior community
- Yes
- View
- Mountains,Panoramic
Utilities
- Heating
- Central,ForcedAir
- Cooling
- CentralAir
- Sewer
- SewerTapPaid
Location & Neighborhood
Frequently Asked Questions About 29 Cabernet
Property type: Residential
What clients say
“Reza was the best agent we have ever worked with.”Russell & Susan McQueen
Get More Info
Crown Coastal Support Team
Direct support from our real estate team
Enquiry form loads as you reach this section.
Listing Agent
