

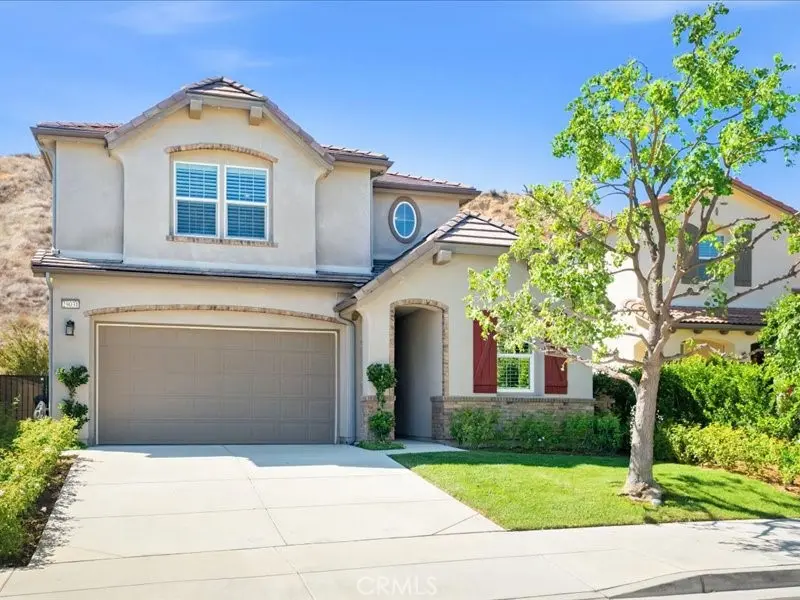
29031 Sterling Lane
Property Overview
Stunning Upgraded Entertainer’s Valencia Home with Mountain Views! Fabulous Home is located on a Private Lot in the Sought-after Gated West Hills Community! This Meticulous Designer Style Home Boasts 4 Large Bedrooms (One Downstairs), Large Loft, 3 Bathrooms (One Downstairs, Jack-n-Jill upstairs, besides Primary Bathroom). As you enter this Turnkey Home you are drawn to the Exquisite Upgraded Newer Wood Flooring & High Ceilings. Large Great Room with Romantic Brick Fireplace, Ceiling Fan & Recessed Lighting. Large Gourmet Chef’s Kitchen with Granite Counter Tops & Backsplash, Huge Granite Island with Sink & Sitting Area, Stainless-Steel Appliances including Double Oven & Large Walk-in Pantry. Perfect for any Chef! Dining Area with Sliding Doors to the Large Private Entertainer’s Backyard. As you meander up the Wrought Iron Staircase you are drawn to the Huge Loft. Large Primary Suite with Ceiling Fan, sitting area with Mountain Views! Luxurious Primary Bathroom with Separate Tub & Shower, Gorgeous Tile Flooring & Dual Sinks with Vanity & Large Walk-In Closet. Feels like you are at a Spa! Large Secondary Bedrooms with Jack and Jill Bathroom. Features include Exquisite Newer Designer Carpeting, Plantation Shutters, Recessed Lighting, Wainscoting, Large Upstairs Laundry Room with Plenty of Cabinets, Sink & Walk-In Linen Closet, Ceiling Fans & Professionally Painted. Entertainer’s Backyard with Large Covered Patio with Ceiling Fan & Breathtaking Mountain Views. Perfect for Family Gatherings or Entertaining! Professionally Hardscaped & Landscaped. Solar Panels that save you hundreds of dollars. No Expense Left Unturned at this Incredible Home! West Hills Amenities include Clubhouse, Pool, and Spa. Close to Schools, Shopping and Easy Freeway Access.
Home Details
- Property type
- Residential - Single Family Residence
- Year built
- 2014
- Living area
- 2,796 sq ft
- Lot size
- 4,875 sq ft
- Parking
- 2 spaces
- Garage
- 2 spaces
- Stories
- 2
- Days on market
- 0
- Full bathrooms
- 3
- MLS status
- Active
- Architectural style
- Craftsman
Features & Amenities
Interior
- Breakfast Bar
- Ceiling Fans
- Granite Counters
- High Ceilings
- Open Floorplan
- Pantry
- Recessed Lighting
- See Remarks
- All Bedrooms Up
- All Bedrooms Down
- Bedroom On Main Level
- Jack And Jill Bath
- Loft
- Primary Suite
- Walk In Pantry
- Walk In Closets
Appliances
- Double Oven
- Dishwasher
- Gas Cooktop
- Disposal
- Tankless Water Heater
- Vented Exhaust Fan
- Water To Refrigerator
Parking
- Direct Access
- Driveway
- Garage
Pool
- Community
- Heated
- Association
Lot
- Zero To One Unit Acre
- Back Yard
- Front Yard
- Sprinklers In Rear
- Sprinklers In Front
- Lawn
- Landscaped
- Walkstreet
- Yard
Security
- Carbon Monoxide Detectors
- Gated Community
- Smoke Detectors
Community, Schools & Utilities
Community
- Subdivision
- Capri (CPRWH)
- Association
- West Hills HOA
- HOA fee
- $155 monthly
- Fireplace
- Yes
- View
- Mountains,Neighborhood
Schools
- School district
- William S. Hart Union
- Middle school
- Rio Norte
- High school
- Valencia
Utilities
- Heating
- Central,Solar
- Cooling
- CentralAir
- Water
- Public
- Sewer
- PublicSewer
Location & Neighborhood
Frequently Asked Questions About 29031 Sterling Lane
Property type: Residential
What clients say
“Reza was the best agent we have ever worked with.”Russell & Susan McQueen
Get More Info
Crown Coastal Support Team
Direct support from our real estate team
Listing Agent
