

29161 Harmony Way
Property Overview
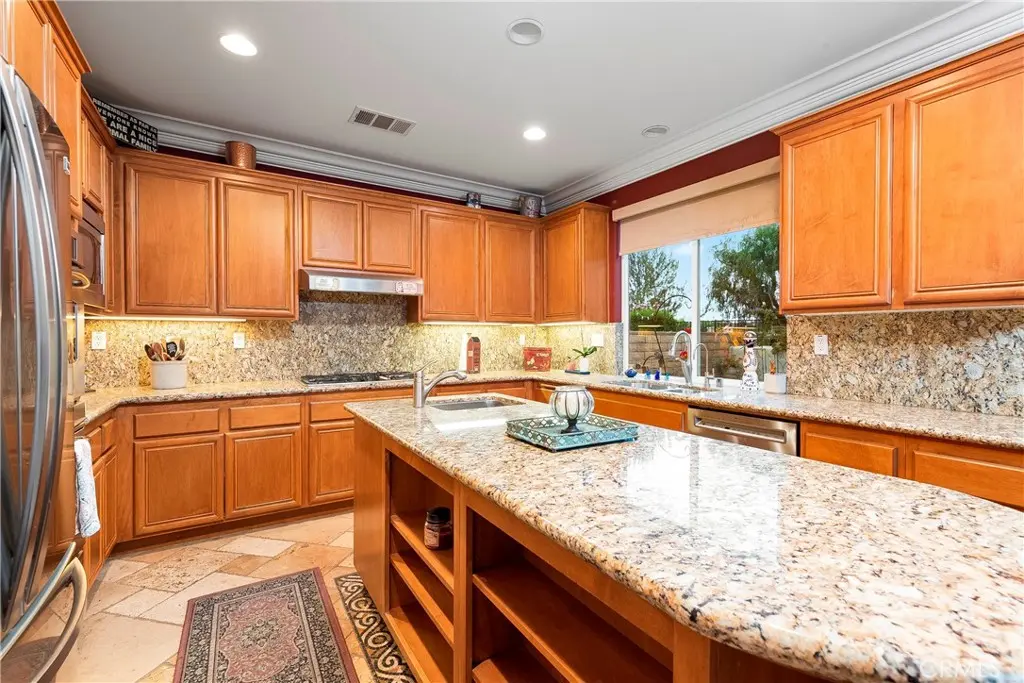
Entertainers Delight!! Where privacy, space, and elevated living come together in one of Santa Clarita’s most desirable gated communities. Tucked away within a quiet cul-de-sac, 29161 Harmony Way is a captivating two-story Mediterranean-inspired retreat built in 2006, offering approximately 3,501 sq. ft. of thoughtfully designed living space on an expansive 24,526 sq. ft. lot. This beautifully maintained 4-bedroom, 3-bathroom residence blends timeless architecture with modern comfort, creating a home that feels both refined and effortlessly livable. From the moment you arrive, the home impresses with inviting curb appeal and a strong sense of privacy, enhanced by mountain views and a thoughtfully designed backyard. Step inside to a spacious, light-filled living room anchored by a striking fireplace, creating a warm and welcoming focal point for gatherings. The well-appointed kitchen features travertine flooring throughout, custom-painted walls, dual sinks, a reverse osmosis system, and a large pantry. Ample cabinetry and a seamless flow into the separate dining area make it ideal for both everyday living and entertaining. Built-in storage throughout the home adds functionality, and select areas have been freshly painted, enhancing its clean, move-in-ready appeal. The versatile floor plan offers four generously sized bedrooms, along with a bonus room and a separate flex room that can both easily function as a fifth and sixth bedrooms. The primary suite serves as a private retreat, complete with an extra-large closet and an en-suite bathroom featuring a jetted tub. Plantation shutters throughout enhance both privacy and the home’s warm, inviting interiors. Step outside to your own private backyard sanctuary, where a covered patio with a built-in BBQ, outdoor fireplace, and sweeping mountain views set the stage for peaceful evenings at home. The surrounding natural landscape creates a serene setting, often complemented by sightings of abundant wildlife, adding to the home’s sense of tranquility and connection to nature. Additional highlights include energy-efficient assumable solar panels, dual-zone air conditioning, and included refrigerator, washer, and dryer for a seamless move-in. Lovingly cared for by its owner, this home reflects true pride of ownership. Ideally located near shopping, dining, parks, and top-rated schools, 29161 Harmony Way is more than a home—it’s a place to gather, unwind, and create lasting memories.
Home Details
- Property type
- Residential - Single Family Residence
- Year built
- 2006
- Living area
- 3,501 sq ft
- Lot size
- 24,534 sq ft
- Parking
- 6 spaces
- Garage
- 3 spaces
- Stories
- 2
- Days on market
- 131
- Full bathrooms
- 3
- MLS status
- Active
- Architectural style
- Mediterranean
Features & Amenities
Interior
- Built In Features
- Ceiling Fans
- Separate Formal Dining Room
- Granite Counters
- Open Floorplan
- Pantry
- Storage
- All Bedrooms Up
- Primary Suite
Appliances
- Gas Cooktop
- Disposal
- Ice Maker
- Microwave
- Refrigerator
- Range Hood
- Water To Refrigerator
- Water Heater
Parking
- Direct Access
- Driveway
- Garage
Pool
- None
Lot
- Cul De Sac
- Front Yard
- Landscaped
- Level
- Street Level
Exterior
- Lighting
Security
- Carbon Monoxide Detectors
- Gated Community
- Smoke Detectors
- Security Lights
Community, Schools & Utilities
Community
- Subdivision
- Bella Vida (BELV)
- Association
- Seco Foothill Village
- HOA fee
- $299 monthly
- Fireplace
- Yes
- View
- Mountains,Panoramic
Schools
- School district
- William S. Hart Union
Utilities
- Heating
- Central,Fireplaces,Solar
- Cooling
- CentralAir
- Electric
- ElectricityOnProperty,PhotovoltaicsOnGrid
- Water
- Public
- Sewer
- PublicSewer
Location & Neighborhood
Frequently Asked Questions About 29161 Harmony Way
Property type: Residential
What clients say
“Reza was the best agent we have ever worked with.”Russell & Susan McQueen
Get More Info
Crown Coastal Support Team
Direct support from our real estate team
Listing Agent
