

2923 Nuestra
Property Overview
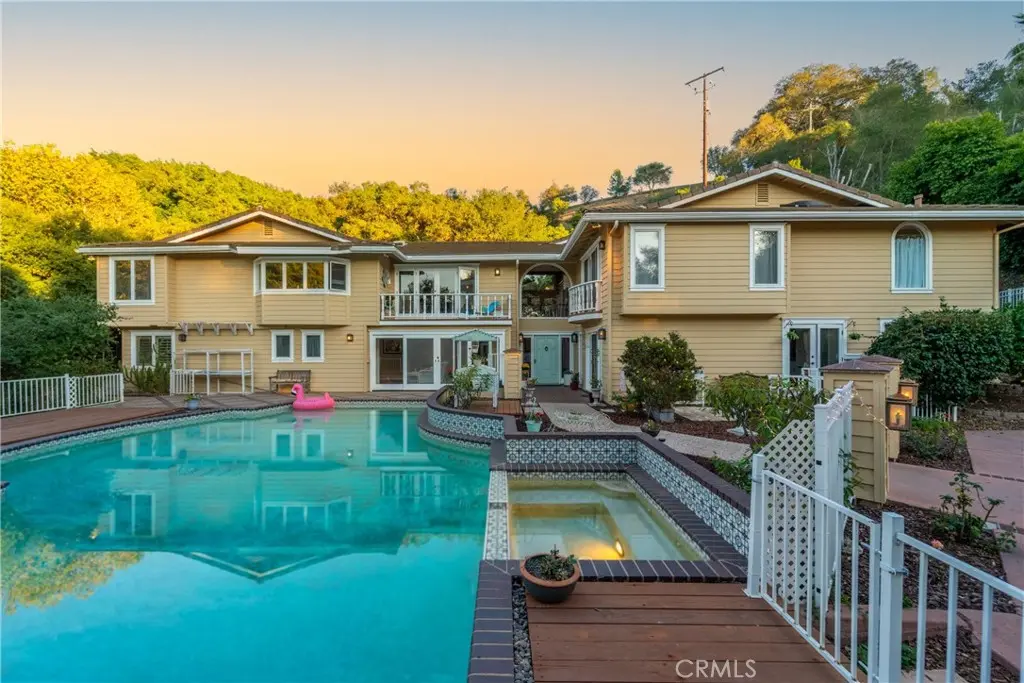
PRIVATE GIRD VALLEY WINE COUNTRY RETREAT At the end of an oak-lined drive, tucked into its own private canyon, this nearly 6000 square foot custom estate feels worlds away. Mature live oak & rare Engelmann oaks, private trails & a year-round stream wind through 3.56 acres, creating a sense of seclusion in Fallbrook's Gird Valley wine country. Mornings begin with birdsong, afternoons unfold by the pool & evenings settle in beneath dark country skies. This home was designed to embrace its setting. Wraparound balconies, patios and French doors extend living spaces outdoors, with views across the oaks, surrounding hills, pool & spa. Inside, distinctive architectural details give the home warmth & character: soaring beamed ceilings, an arched window, an oversized brick fireplace, custom built-ins, open shelving, solid-brass hardware & an artist-signed etched-glass window. At the heart of the home, the European-inspired chef's kitchen combines generous entertaining space with one-of-a-kind details, including a French copper prep sink, coffered tin ceiling, Sub-Zero refrigerator, newer stainless cooktop & double oven, two dishwashers, window seating & a Dutch door opening to the balcony. The primary suite offers its own private escape, including a Juliet balcony overlooking the pool. A library/bedroom with built-in shelves, reading nooks & a private patio provides another intimate retreat. THE PROPERTY'S GREATEST ADVANTAGE IS ITS FLEXIBILITY. The renovated lower level includes two bedrooms & baths, a 2nd family/game room, kitchenette, laundry & mud rooms. The studio, with its separate entrance through the front patio, has a built-in desk, kitchenette & full bath, which creates additional space for work-from-home, guests or multigenerational living, while a separate-entry exercise/flex room with bath offers more possibilities. Outside, the property becomes its own retreat. Unwind in the pool & spa, wander the private trails to the stream, or simply enjoy the quiet from one of the home's many balconies & patios. New wood decking, a split driveway with turnaround space, separate 3+ car garage & RV parking add practicality to the setting - all with no HOA. Close to Monserate Winery & Gird Valley Preserve, with convenient access to downtown Fallbrook and I-15, and 25 minutes to the beach at Oceanside, this property offers an uncommon combination of privacy (no close neighbors) & accessibility. THIS IS A PLACE TO GATHER, RETREAT & CREATE.
Home Details
- Property type
- Residential - Single Family Residence
- Year built
- 1982
- Living area
- 5,973 sq ft
- Lot size
- 3.56 acres
- Parking
- 3 spaces
- Garage
- 3 spaces
- Stories
- 2
- Days on market
- 82
- Full bathrooms
- 5
- MLS status
- Active
- Architectural style
- Custom
Features & Amenities
Interior
- Beamed Ceilings
- Wet Bar
- Built In Features
- Balcony
- Breakfast Area
- Chair Rail
- Ceiling Fans
- Ceramic Counters
- Crown Molding
- Coffered Ceilings
- Separate Formal Dining Room
- Paneling Wainscoting
- Tile Counters
- Track Lighting
- Bar
- Main Level Primary
Appliances
- Built In Range
- Double Oven
- Dishwasher
- Electric Oven
- Gas Cooktop
- Ice Maker
- Refrigerator
- Range Hood
- Trash Compactor
- Dryer
- Washer
Parking
- Asphalt
- Door Multi
- Direct Access
- Driveway
- Driveway Up Slope From Street
- Garage
- Garage Faces Side
Pool
- Fenced
- Filtered
- In Ground
- Private
Lot
- Two To Five Units Acre
- Irregular Lot
- Rolling Slope
- Secluded
Exterior
- Rain Gutters
Security
- Carbon Monoxide Detectors
- Smoke Detectors
Community, Schools & Utilities
Community
- Subdivision
- Fallbrook
- Fireplace
- Yes
- Private pool
- Yes
- View
- None,PeekABoo
Schools
- School district
- Fallbrook Union
Utilities
- Heating
- Central,NaturalGas
- Cooling
- CentralAir
- Electric
- Standard
- Water
- Public
- Sewer
- SepticTank
Location & Neighborhood
Frequently Asked Questions About 2923 Nuestra
Property type: Residential
What clients say
“Reza was the best agent we have ever worked with.”Russell & Susan McQueen
Get More Info
Crown Coastal Support Team
Direct support from our real estate team
Listing Agent
