

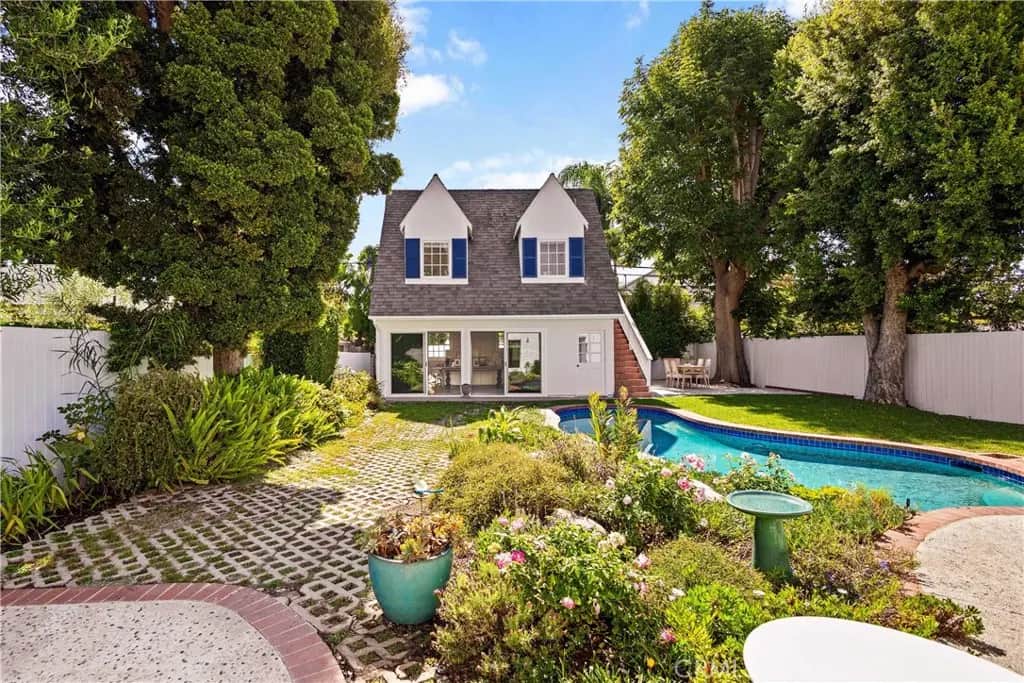
2936 Castle Heights
Property Overview
Welcome to 2936 Castle Heights Avenue, a storybook 1940 Cape Cod set on an expansive nearly 8,000 square foot lot in one of West Los Angeles’ most charming pockets. This spacious single story main house offers 1,883 sq ft of living space. A separate detached two story structure offers approximately 900 sq ft across both levels, including an upstairs permitted recreation room, adding versatility to this enchanting garden retreat. The structure’s square footage is separate from the main residence. Nestled between Cheviot Hills and Beverlywood and just steps away from Castle Heights Elementary, the main residence offers three bedrooms and two elegant bathrooms, a gracious living room anchored by a classic brick fireplace, and an generously proportioned gourmet chef's kitchen with Italian marble countertops and an oversized island. At the heart of the home, a sunlit great room with soaring 14 foot cathedral ceilings opens toward the enchanting backyard. The primary bedroom overlooks a lush private retreat, with the two story structure across the garden. Outside, the sparkling pool and spa are framed by a grassy lawn, mature landscaping, and a dedicated barbecue area, creating an enchanting setting for alfresco dining, poolside afternoons, and evenings beneath the stars. Beyond the pool, the detached two story structure provides flexible bonus and recreation space suited for work from home office, gym, creative studio, media room, or private retreat. Imagine answering emails from the garden, taking a swim between meetings, and enjoying dinner outdoors. Perfectly positioned near Beverlywood, Cheviot Hills, and Culver City, the home is moments from the restaurants and boutiques of Downtown Culver City and Platform, the celebrated furniture and design showrooms of the historic Helms Design District, and the legendary shopping of Rodeo Drive. Sony Pictures Studios, Apple, and Amazon are all close by, with convenient access to the 10 Freeway.
Home Details
- Property type
- Residential - Single Family Residence
- Year built
- 1940
- Living area
- 1,883 sq ft
- Lot size
- 7,914 sq ft
- Stories
- 1
- Days on market
- 0
- Full bathrooms
- 2
- MLS status
- Active
- Architectural style
- CapeCod
Features & Amenities
Interior
- Cathedral Ceilings
- Recessed Lighting
- Bedroom On Main Level
- Main Level Primary
- Walk In Pantry
Appliances
- Convection Oven
- Dishwasher
- Disposal
- Gas Range
- Microwave
- Refrigerator
- Range Hood
- Vented Exhaust Fan
- Dryer
- Washer
Parking
- Converted Garage
- Driveway
- Electric Vehicle Charging Stations
Pool
- In Ground
- Private
Lot
- Back Yard
- Front Yard
- Garden
- Sprinklers In Rear
- Sprinklers In Front
- Lawn
- Landscaped
- Rectangular Lot
Community, Schools & Utilities
Community
- Fireplace
- Yes
- Private pool
- Yes
- View
- None
Schools
- School district
- Los Angeles Unified
Utilities
- Heating
- Central,NaturalGas
- Cooling
- CentralAir,Electric,AtticFan
- Water
- Public
- Sewer
- PublicSewer
Location & Neighborhood
Frequently Asked Questions About 2936 Castle Heights
Property type: Residential
What clients say
“Reza was the best agent we have ever worked with.”Russell & Susan McQueen
Get More Info
Crown Coastal Support Team
Direct support from our real estate team
Enquiry form loads as you reach this section.
Listing Agent
