

29533 Branwin Street
Property Overview
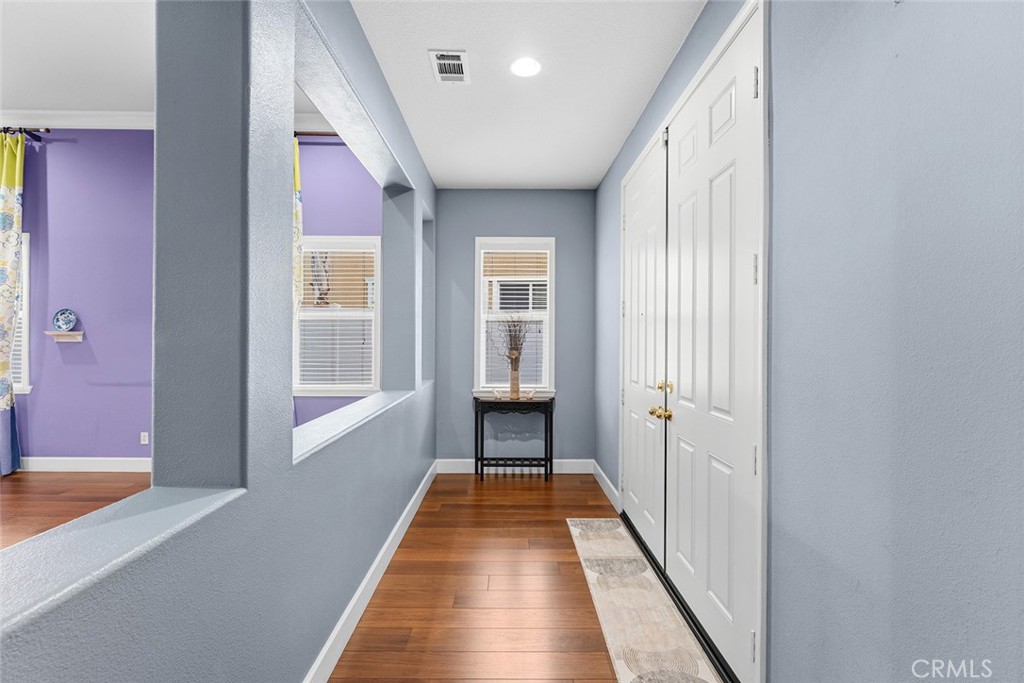
CHECK OUT THIS NEW PRICE! NO HOA! LOW TAXES! OWNED SOLAR! GOLF COURSE VIEW! First time on the market by the original owner! STUNNING GOLF COURSE VIEW ESTATE. Turnkey and Move-in ready, this spacious 3,908 sq ft home is located in a desirable golf club community with golf course views. An elegant double-door entry opens to a grand foyer with upgraded wood flooring throughout. The main floor features a high-ceiling living room, crown molding, a formal dining area, a cozy family room with a fireplace, a gourmet kitchen with quartz countertops and a new whisper-quiet dishwasher. It also includes a convenient bedroom with a full bath for multi-generational living, plus an oversized office with French doors overlooking the backyard. The upstairs features a primary suite with sitting area and walkout balcony. The spa-like primary bathroom is a true treat, boasting a dual-sink vanity, a separate walk-in shower and relaxing jacuzzi tub. There are 2 spacious bedrooms that share a dual sink vanity bathroom. This home also features the large open game room/loft option instead of a 5th bedroom/4th bath, which can easily convert into a bedroom if needed. Enjoy perfect indoor-outdoor living with a main-floor covered patio and a master walkout balcony directly above, both showcasing unobstructed golf course views. The expansive backyard boasts a wide open layout with lush landscaping and a pergola. Paved side yard perfect for low-maintenance living. Key upgrades include 22 fully paid-off solar panels for energy efficiency, a premium Eco Water whole-house filtration system and a smart garage door openers for 3-car garage, and an EV charger hook-up in garage. Recent updates include new front and right-side fencing, new window screens throughout. Conveniently located just minutes from Temecula, and walking distance to Rancho California Golf Club, with easy commuter access, close to shopping, dining, and excellent schools.
Home Details
- Property type
- Residential - Single Family Residence
- Year built
- 2005
- Living area
- 3,908 sq ft
- Lot size
- 7,841 sq ft
- Parking
- 7 spaces
- Garage
- 3 spaces
- Stories
- 2
- Days on market
- 55
- Full bathrooms
- 3
- MLS status
- Active
Features & Amenities
Interior
- Breakfast Bar
- Balcony
- Crown Molding
- Separate Formal Dining Room
- Eat In Kitchen
- Granite Counters
- High Ceilings
- Open Floorplan
- Quartz Counters
- Bedroom On Main Level
- Loft
- Primary Suite
- Walk In Closets
Appliances
- Gas Cooktop
- Gas Oven
- Gas Range
- Gas Water Heater
- Water Softener
Parking
- Driveway
- Garage Faces Front
- Garage
- Garage Door Opener
- Garage Faces Side
Pool
- None
Lot
- Front Yard
- Garden
- Landscaped
- Sprinklers Timer
- Sprinkler System
- Yard
Security
- Carbon Monoxide Detectors
- Fire Sprinkler System
- Smoke Detectors
Community, Schools & Utilities
Community
- Fireplace
- Yes
- View
- CityLights,GolfCourse,Mountains
Schools
- School district
- Murrieta
- Elementary school
- Monte Vista
- Middle school
- Warm Sprin
- High school
- Vista Murrieta
Utilities
- Heating
- Central
- Cooling
- CentralAir
- Water
- Public
- Sewer
- PublicSewer
Location & Neighborhood
Frequently Asked Questions About 29533 Branwin Street
Property type: Residential
What clients say
“Reza was the best agent we have ever worked with.”Russell & Susan McQueen
Get More Info
Crown Coastal Support Team
Direct support from our real estate team
Listing Agent
