

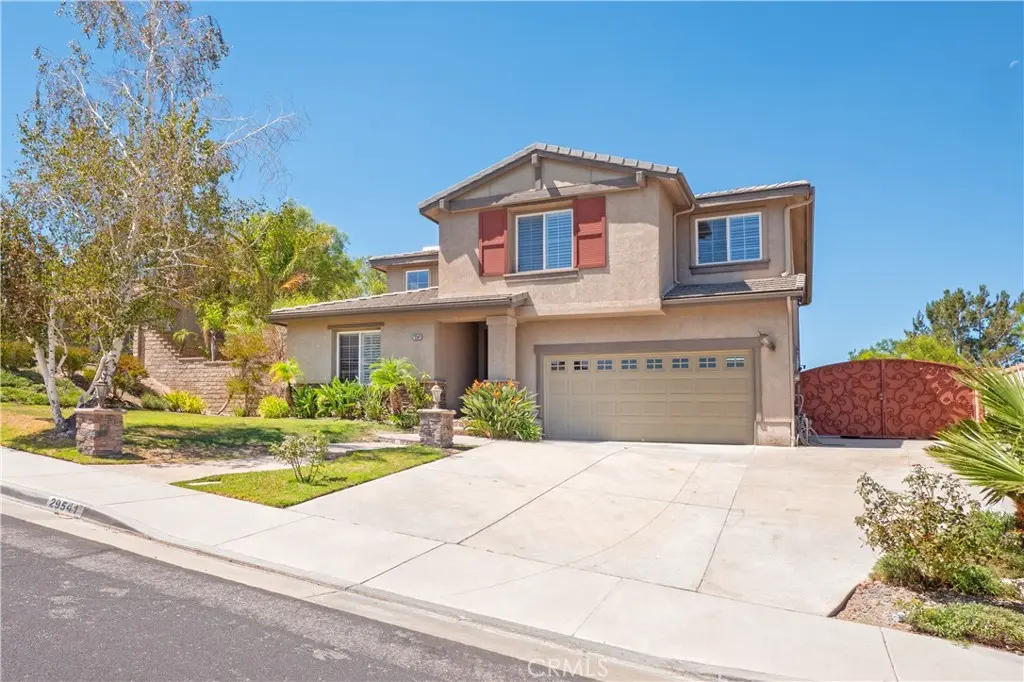
29541 Sequoia
Property Overview
Elevated above the valley with sweeping hillside views, this Stonecrest residence offers a rare combination of space, privacy, and resort inspired outdoor living. From the moment you enter, you're greeted by soaring vaulted ceilings and a dramatic open entry showcasing the second floor loft and built in office area. The formal living and dining spaces are filled with natural light, while beautiful double French doors open to a private side courtyard featuring a tranquil pond and waterfall, creating a seamless connection between indoor and outdoor living. This spacious 4 bedroom, 3 bathroom home offers a highly desirable full bedroom and bathroom downstairs, along with a separate office, crown molding, plantation shutters, granite countertops, and thoughtfully designed living spaces throughout. Upstairs, the primary suite becomes its own private retreat, complete with built in closet storage and a private balcony overlooking the valley and surrounding hills, an incredible setting to take in the views morning or evening. The backyard was made for entertaining with expansive grass and play areas, lush landscaping, walking paths, and multiple spaces to gather and relax. A private spa tucked beneath a pergola provides the perfect place to unwind while taking in the valley views. The built in outdoor kitchen and BBQ area, complete with a sink and refrigerator, makes hosting family and friends effortless. Additional highlights include RV access, a dedicated laundry room, front and rear landscape lighting, interior and exterior surround sound, beautiful hardscape, and mature landscaping. Located just minutes from Stonecrest Park and nearby local trails, residents can enjoy convenient access to walking, jogging, hiking, and outdoor exercise while taking in the surrounding natural scenery. From the peaceful sounds of the courtyard waterfall to the sweeping views from the backyard, spa, and primary suite balcony, this Stonecrest home delivers the space, privacy, views, outdoor recreation, and indoor outdoor lifestyle that make Southern California living so desirable.
Home Details
- Property type
- Residential - Single Family Residence
- Year built
- 2003
- Living area
- 2,813 sq ft
- Lot size
- 11,324 sq ft
- Parking
- 2 spaces
- Garage
- 2 spaces
- Stories
- 2
- Days on market
- 30
- Full bathrooms
- 3
- MLS status
- Active
- Architectural style
- PatioHome
Features & Amenities
Interior
- Breakfast Bar
- Cathedral Ceilings
- Separate Formal Dining Room
- Eat In Kitchen
- Bar
- Bedroom On Main Level
- Loft
- Primary Suite
- Walk In Closets
Appliances
- Built In Range
- Barbecue
- Double Oven
- Dishwasher
- Water Heater
Parking
- Concrete
- Door Multi
- Garage
- Gravel
- Rv Access Parking
Pool
- None
Lot
- Back Yard
- Front Yard
- Landscaped
- Street Level
- Yard
Exterior
- Koi Pond
Community, Schools & Utilities
Community
- Subdivision
- Custom Canyon Country 1 (CCAN1)
- Association
- Valencia Management Group
- HOA fee
- $230 monthly
- Fireplace
- Yes
- View
- CityLights,Canyon,Hills,Mountains,Neighborhood,Pond,Valley
Schools
- School district
- William S. Hart Union
Utilities
- Heating
- Central
- Cooling
- CentralAir
- Water
- Public
- Sewer
- PublicSewer
Location & Neighborhood
Frequently Asked Questions About 29541 Sequoia
Property type: Residential
What clients say
“Reza was the best agent we have ever worked with.”Russell & Susan McQueen
Get More Info
Crown Coastal Support Team
Direct support from our real estate team
Listing Agent
