

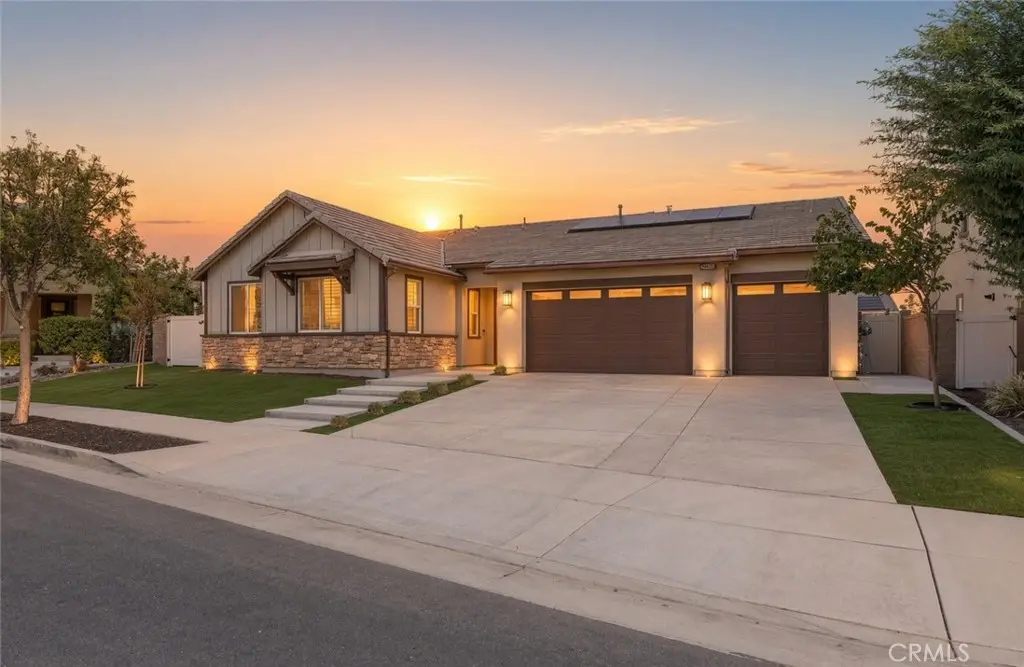
29646 Saddlebred Circle
Property Overview
DON’T MISS THIS STUNNING SINGLE-STORY CENTENNIAL HOME!! Featuring 4 BEDROOMS PLUS AN OFFICE/BONUS ROOM, 2.5 BATHROOMS, a LARGE 3-CAR GARAGE, MASSIVE CALIFORNIA ROOM, RV PARKING and LOW HOA, this impressive SMART home combines spacious living with an incredible indoor-outdoor lifestyle. From the moment you arrive, you’ll appreciate the attractive LOW-MAINTENANCE FRONT AND BACKYARDS. Step inside to a bright, open and airy floor plan filled with NATURAL LIGHT, soaring 11-FOOT CEILINGS, SURROUND SOUND in the living room and primary bedroom and beautiful PLANTATION SHUTTERS. At the heart of the home is the spacious kitchen featuring GRANITE COUNTERTOPS, a CENTER ISLAND WITH BAR SEATING, STAINLESS STEEL APPLIANCES, DOUBLE OVENS, GAS COOKTOP, POT FILLER and a WALK-IN PANTRY with plenty of storage. The kitchen flows seamlessly into the dining area and living room, creating a MASSIVE OPEN-CONCEPT LIVING SPACE perfect for everyday living and entertaining. Two sets of LARGE ACCORDION SLIDING DOORS open to the impressive CALIFORNIA ROOM, extending the living space outdoors and creating an amazing indoor-outdoor atmosphere. Complete with PRIVACY SHADES and HEATERS, this oversized covered area is ideal for dining, entertaining or relaxing throughout the year. A convenient HALF BATHROOM is perfectly positioned for guests, while the spacious laundry room includes a LARGE UTILITY SINK and generous storage. The PRIVATE PRIMARY SUITE offers plenty of space to unwind and features a well-appointed bathroom with DUAL SINKS, separate soaking tub and shower, plus a HUGE WALK-IN CLOSET. Three additional bedrooms are generously sized and share a hallway bathroom with DUAL SINKS and a shower/tub combination. Outside, the backyard features ARTIFICIAL TURF for easy maintenance and plenty of usable space. The PAVED SIDE YARD WITH RV ACCESS provides room for your recreational vehicle, toys or additional storage. Additional highlights include a TANKLESS WATER HEATER, EPOXY GARAGE FLOORS and GARAGE STORAGE RACKS for added organization. Ideally located close to SHOPPING, SCHOOLS, DINING, PARKS, SOCCER AND BASEBALL FIELDS, HIKING TRAILS and MENIFEE MARKETPLACE, this beautiful home offers space, convenience and an outstanding Southern California lifestyle. With its spacious layout, impressive upgrades and seamless connection between indoor and outdoor living, this is a home you will be proud to call your own. Schedule your showing today!
Home Details
- Property type
- Residential - Single Family Residence
- Year built
- 2018
- Living area
- 2,839 sq ft
- Lot size
- 9,583 sq ft
- Parking
- 9 spaces
- Garage
- 3 spaces
- Stories
- 1
- Days on market
- 2
- Full bathrooms
- 2
- Half bathrooms
- 1
- MLS status
- Active
Features & Amenities
Interior
- Breakfast Bar
- Ceiling Fans
- Separate Formal Dining Room
- Granite Counters
- High Ceilings
- Open Floorplan
- Pantry
- Recessed Lighting
- All Bedrooms Down
- Bedroom On Main Level
- Main Level Primary
- Primary Suite
- Walk In Pantry
- Walk In Closets
Appliances
- Double Oven
- Dishwasher
- Gas Cooktop
- Disposal
- Microwave
- Refrigerator
- Range Hood
- Water To Refrigerator
Parking
- Concrete
- Door Multi
- Garage Faces Front
- Garage
- Rv Potential
- Rv Access Parking
Pool
- None
Lot
- Zero To One Unit Acre
- Cul De Sac
- Front Yard
- Sprinklers In Rear
- Sprinklers In Front
- Landscaped
- Near Park
Community, Schools & Utilities
Community
- Association
- Seabreeze
- HOA fee
- $40 monthly
- View
- Mountains,Neighborhood
Schools
- School district
- Menifee Union
- Elementary school
- Southshore
- Middle school
- Bell Mountain
Utilities
- Heating
- Central,ForcedAir
- Cooling
- CentralAir
- Water
- Public
- Sewer
- PublicSewer
Location & Neighborhood
Frequently Asked Questions About 29646 Saddlebred Circle
Property type: Residential
What clients say
“Reza was the best agent we have ever worked with.”Russell & Susan McQueen
Get More Info
Crown Coastal Support Team
Direct support from our real estate team
Listing Agent
