

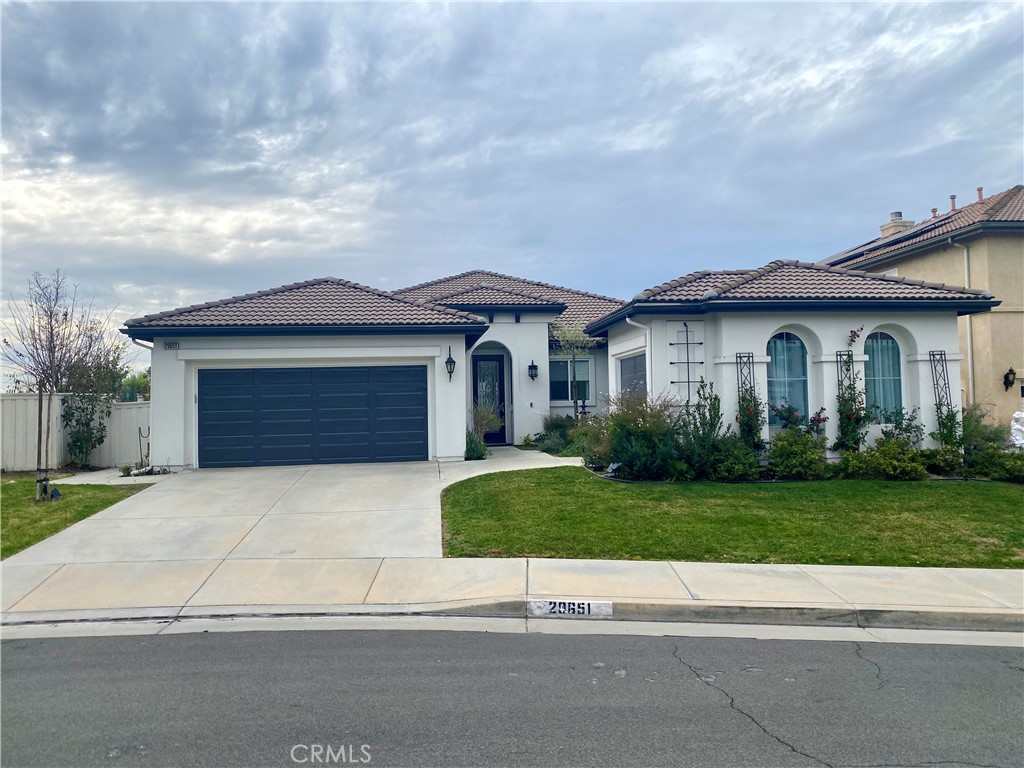
29651 Royal Burgh
Property Overview
Welcome to resort-style living in this beautifully upgraded, sprawling single-story view home above Temecula’s wine country. Offering 3 spacious bedrooms, 2 full bathrooms, and a desirable 3-car split garage, this home blends comfort, elegance, and breathtaking scenery. Perched above The Golf Club at Rancho California, the rear of the home showcases stunning sunset views and sweeping vistas across golf fairways, the rolling hills of Temecula Wine Country, and all the way to Palomar Mountain—a truly exceptional backdrop. The original owners camped out 3 nights to obtain this premium lot. Designed for both everyday living and entertaining, the home features expansive formal living and dining rooms, complemented by a thoughtfully designed split-bedroom floor plan that provides privacy and flexibility—ideal for guests, multigenerational living, or a home office. The private primary suite is separated from the secondary bedrooms and offers a spacious walk-in closet, dual vanities, a soaking tub, and a separate shower—creating a peaceful retreat. At the heart of the home, the gourmet kitchen features a large island with bar seating, an eat-in dining area, abundant cabinetry, quartz countertops and gorgeous custom handmade tile backsplash, a gas 5-burner cooktop, a self-cleaning wifi double wall oven, and premium fixtures and flooring. The kitchen flows seamlessly into the expansive family room, complete with a fireplace—perfect for gatherings large and small. Additional highlights include a custom beveled glass front door, upgraded custom "lifetime" acrylic stucco, a dedicated laundry room, covered patio with large ceiling fan, and a spacious three-car split garage. Centrally located near I-15 and I-215, this home offers easy commuting while being just minutes from shopping, dining, top-rated schools, and the world-class Temecula Wine Country. Combining lifestyle, location, and long-term value, this exceptional golf-course view home is a rare opportunity.
Home Details
- Property type
- Residential - Single Family Residence
- Year built
- 2002
- Living area
- 2,617 sq ft
- Lot size
- 7,405 sq ft
- Parking
- 6 spaces
- Garage
- 3 spaces
- Stories
- 1
- Days on market
- 38
- Full bathrooms
- 2
- MLS status
- Active
- Architectural style
- Mediterranean,Spanish
Features & Amenities
Interior
- Separate Formal Dining Room
- Eat In Kitchen
- Open Floorplan
- Stone Counters
- All Bedrooms Down
- Walk In Closets
Appliances
- Double Oven
- Gas Cooktop
- Microwave
- Range Hood
Parking
- Door Multi
- Driveway Level
- Garage
Pool
- None
Lot
- Landscaped
- Level
- Sprinkler System
Exterior
- Rain Gutters
Security
- Smoke Detectors
Community, Schools & Utilities
Community
- Fireplace
- Yes
- View
- CityLights,GolfCourse,Mountains
Schools
- School district
- Murrieta
Utilities
- Heating
- Central
- Cooling
- CentralAir
- Electric
- Volts220InLaundry
- Water
- Public
- Sewer
- PublicSewer
Location & Neighborhood
Frequently Asked Questions About 29651 Royal Burgh
Property type: Residential
What clients say
“Reza was the best agent we have ever worked with.”Russell & Susan McQueen
Get More Info
Crown Coastal Support Team
Direct support from our real estate team
Listing Agent
