

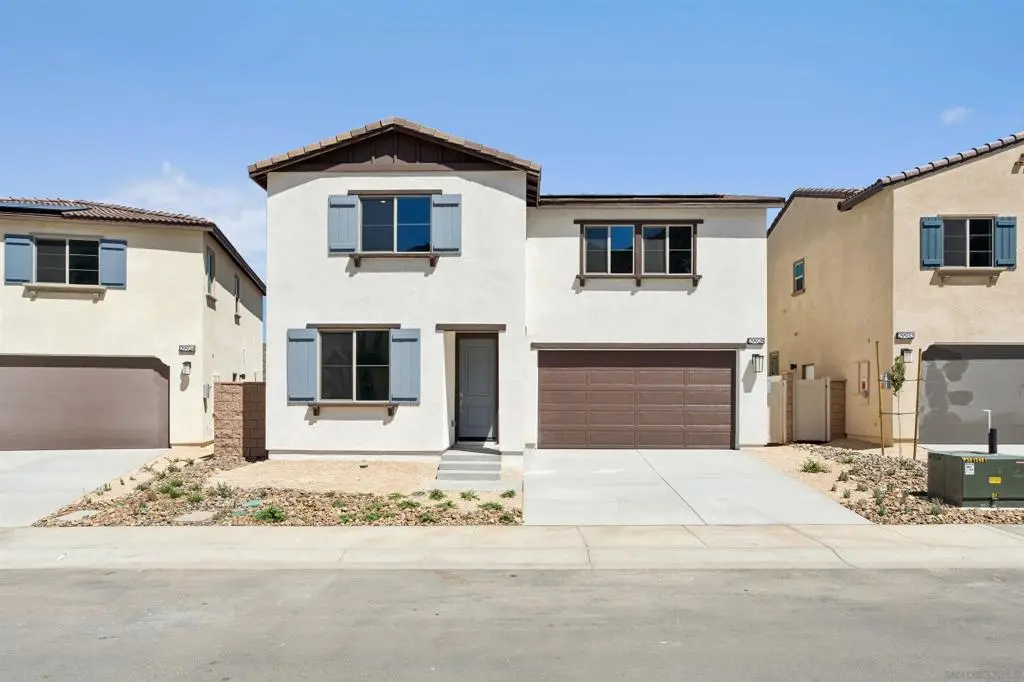
29928 Harmony Heights Dr Lot 8
Property Overview
Indulge in the spaciousness of Harmony's Linden plan, where every member of the family finds their niche. An accommodating first-floor bedroom and bathroom cater to expanding households, while upstairs, the Bonus Room allows a space for play, study, or unwinding in style. Luxury meets practicality with not one, but two walk-in closets in the Primary Suite, complemented by yet another in Bedroom 3. Seamlessly blending indoor and outdoor living, the dining and kitchen areas extend graciously to the outdoors, inviting families to embrace the quintessential Southern California lifestyle.
Home Details
- Property type
- Residential - Single Family Residence
- Year built
- 2026
- Living area
- 2,282 sq ft
- Parking
- 4 spaces
- Garage
- 2 spaces
- Stories
- 2
- Days on market
- 0
- Full bathrooms
- 3
- MLS status
- Active
Features & Amenities
Interior
- Walk In Pantry
- Walk In Closets
Appliances
- Counter Top
- Dishwasher
- Disposal
- Microwave
Parking
- Driveway
- Garage
Pool
- None
Community, Schools & Utilities
Community
- Association
- Canyon Hills Hts
- HOA fee
- $330 monthly
Utilities
- Heating
- Electric,ForcedAir
- Cooling
- CentralAir
Location & Neighborhood
Location data not available
Frequently Asked Questions About 29928 Harmony Heights Dr Lot 8
Property type: Residential
What clients say
“Reza was the best agent we have ever worked with.”Russell & Susan McQueen
Get More Info
Crown Coastal Support Team
Direct support from our real estate team
Enquiry form loads as you reach this section.
Listing Agent
