

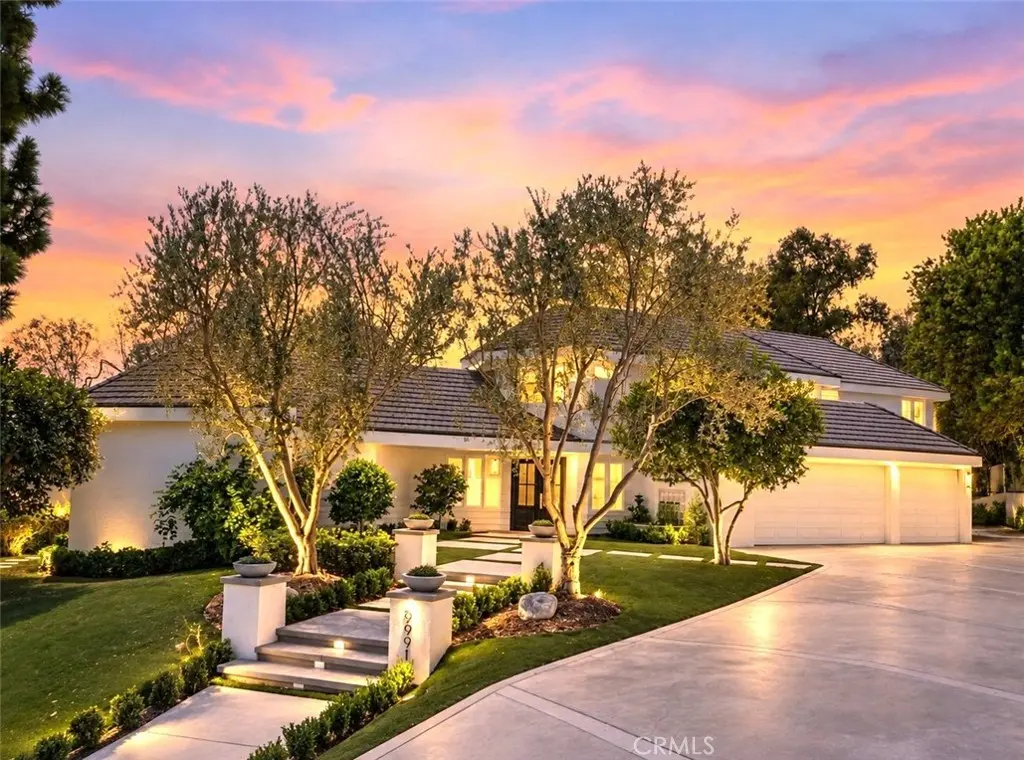
29991 Saddleridge
Property Overview
Tucked away in the highly sought after Stoneridge Estates, this custom home embodies a refined sense of quiet luxury - where elevated design meets warmth, comfort and livability. This home is thoughtfully designed to feel both sophisticated and inviting. This residence offers 5 bedrooms, and 4 bathrooms. Designed with an emphasis on quality, scale and natural flow, the home feels luxuriously curated. The kitchen is appointed with all professional-grade appliances and custom cabinetry and a walk-in pantry. Just adjacent from the kitchen, the formal Dining room offers an intimate and dramatic space complete with a built-in bar area. Expansive living spaces open seamlessly to a spacious resort-style and pool size backyard that features a wrap-around custom deck with large entertaining areas, creating an indoor-outdoor experience tailored for both everyday living and large-scale gatherings. Carefully selected materials and finishes elevate the overall design aesthetic, including herringbone wood flooring, wide-plank light oak wood flooring, Taj Majal quartz countertops and custom cabinetry, cathedral-height ceilings with natural light emitting skylights. The main floor primary suite serves as a true private retreat, featuring a generous sitting area, custom walk-in closet cabinetry, fireplace and spa-inspired bathroom. This home was designed to capture the ultimate essence of charm and quiet-luxury living.
Home Details
- Property type
- Residential - Single Family Residence
- Year built
- 1984
- Living area
- 4,296 sq ft
- Lot size
- 13,000 sq ft
- Parking
- 4 spaces
- Garage
- 4 spaces
- Stories
- 2
- Days on market
- 32
- Full bathrooms
- 4
- MLS status
- Active
- Architectural style
- Contemporary,Traditional
Features & Amenities
Interior
- Beamed Ceilings
- Built In Features
- Breakfast Area
- Block Walls
- Cathedral Ceilings
- Separate Formal Dining Room
- High Ceilings
- Open Floorplan
- Pantry
- Quartz Counters
- Stone Counters
- Entrance Foyer
- Jack And Jill Bath
- Main Level Primary
- Walk In Pantry
- Walk In Closets
Appliances
- Double Oven
- Dishwasher
- Electric Cooktop
- Ice Maker
- Microwave
Parking
- Driveway
- Garage
- Rv Potential
Pool
- None
Lot
- Zero To One Unit Acre
- Back Yard
- Front Yard
- Sprinklers In Rear
- Sprinklers In Front
- Lawn
Exterior
- Rain Gutters
Community, Schools & Utilities
Community
- Subdivision
- Stoneridge (SR)
- Association
- Stoneridge
- HOA fee
- $240 monthly
- Fireplace
- Yes
- View
- Canyon,Hills
Schools
- School district
- Capistrano Unified
- High school
- San Juan Hills
Utilities
- Heating
- Central,Fireplaces
- Cooling
- CentralAir
- Water
- Public
- Sewer
- PublicSewer
Location & Neighborhood
Frequently Asked Questions About 29991 Saddleridge
Property type: Residential
What clients say
“Reza was the best agent we have ever worked with.”Russell & Susan McQueen
Get More Info
Crown Coastal Support Team
Direct support from our real estate team
Listing Agent
