

3 Alicante Aisle
Property Overview
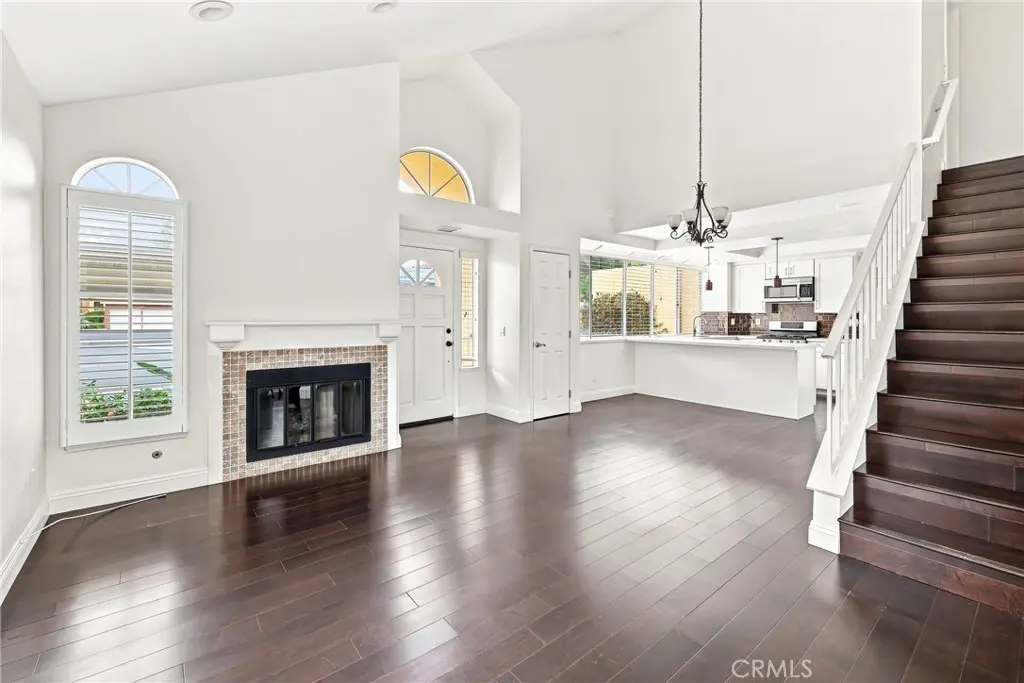
OPEN FLOOR PLAN END UNIT IN THE DESIRABLE COMMUNITY OF WESTPARK! Step inside and will immediately notice the high ceilings and how open the main living space feels. There are many upgrades, such as wood flooring throughout, recessed lighting, plantation, and shutters on some windows. Windows throughout provide plenty of natural light inside. Fireplace in the living room, perfect to cozy up to on those cold nights. The upgraded kitchen features, quartz countertop, stainless steel appliances, built-in microwave, tiled backsplash, and overlooks the dining and living area. Direct access to your own outdoor patio space, perfect when entertaining guests. Total of 3 bedrooms, with 1 bedroom downstairs. Laundry closet located inside the unit with side-by-side units. One car attached garage with direct access inside, along with an assigned carport (#37) right outside the garage. The community features access to a pool, spa and much more. Conveniently, located near many restaurants, markets, and shops. Easy access to either the 405 or 5 freeways.
Home Details
- Property type
- Residential Lease - Condominium
- Year built
- 1987
- Living area
- 1,240 sq ft
- Lot size
- 1.66 acres
- Parking
- 2 spaces
- Garage
- 1 spaces
- Carport
- 1 spaces
- Stories
- 2
- Days on market
- 3
- Full bathrooms
- 2
- MLS status
- Active
Features & Amenities
Interior
- Bedroom On Main Level
Appliances
- Dryer
- Washer
Parking
- Assigned
- Carport
- Direct Access
- Garage
Pool
- Association
- Community
Community, Schools & Utilities
Community
- Subdivision
- Tiempo (TI)
- Fireplace
- Yes
- View
- Neighborhood
Schools
- School district
- Other
Utilities
- Cooling
- CentralAir
- Water
- Public
- Sewer
- PublicSewer
Location & Neighborhood
Frequently Asked Questions About 3 Alicante Aisle
Property type: Residential Lease
What clients say
“Reza was the best agent we have ever worked with.”Russell & Susan McQueen
Get More Info
Crown Coastal Support Team
Direct support from our real estate team
Listing Agent
