

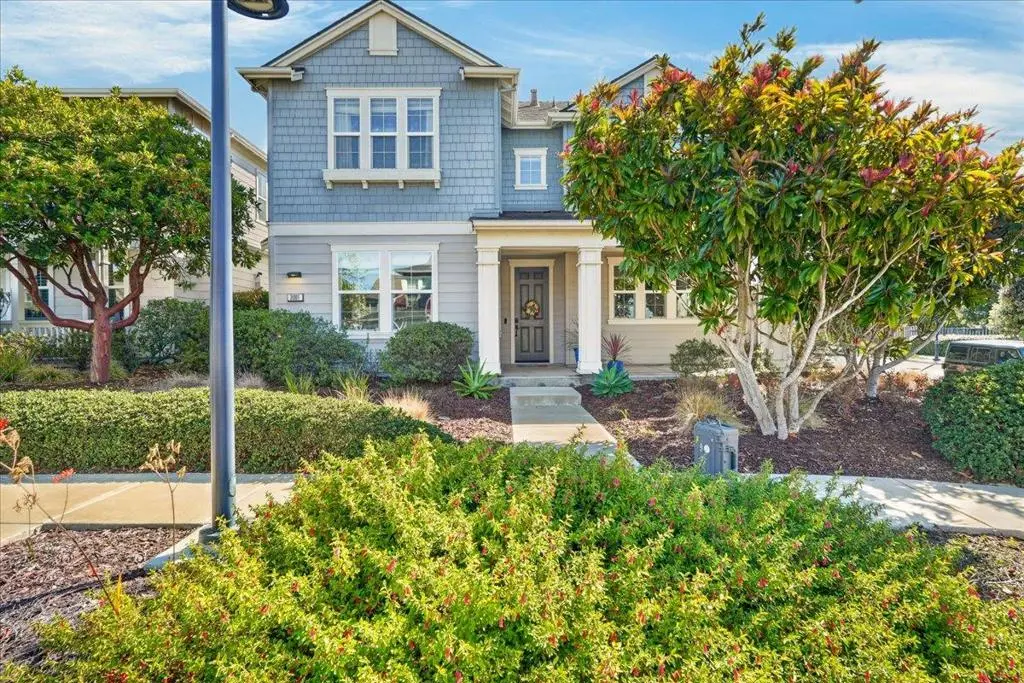
3001 Canvas Way
Property Overview
Welcome to beach living at The Dunes! This former model home showcases the popular Surf floor plan, with $185,000 in upgrades. The property sits on an elevated, premium corner lot with a peek-a-boo view of Monterey Bay. Inside are 3 bedrooms, 2.5 baths, and 2,054 sq ft of living space. The kitchen offers Corian and granite countertops, a gas cooktop, a wall oven, a pantry, and a breakfast nook. In the living area, a gas log fireplace with tile surround adds warmth on cool coastal evenings. The primary suite has a walk-in closet, an oversized soaking tub, and a separate stall shower, and both full baths have dual sinks. Other highlights include tile flooring on the lower level, quality built-ins, speakers on each floor, an upstairs laundry room, and a private fenced patio. Energy features include owned solar, a tankless water heater, and a Level 2 EV charger in the finished 2-car garage. Stroll to the beach, restaurants, shopping, and walking, biking, and hiking trails. A special opportunity to live and work in a beautiful coastal community with every convenience close by.
Home Details
- Property type
- Residential - Single Family Residence
- Year built
- 2015
- Living area
- 2,054 sq ft
- Lot size
- 4,710 sq ft
- Parking
- 2 spaces
- Garage
- 2 spaces
- Days on market
- 2
- Full bathrooms
- 2
- Half bathrooms
- 1
- MLS status
- Active
- Architectural style
- Bungalow,Craftsman
- Zoning
- R1
Features & Amenities
Interior
- Breakfast Area
- Attic
- Walk In Closets
Appliances
- Dishwasher
- Electric Oven
- Freezer
- Gas Cooktop
- Disposal
- Microwave
- Refrigerator
- Range Hood
- Vented Exhaust Fan
Community, Schools & Utilities
Community
- Association
- The Dunes of Monterey Bay
- HOA fee
- $212 monthly
- Fireplace
- Yes
- View
- Bay,Ocean,Water
Schools
- School district
- Other
Utilities
- Cooling
- None
- Sewer
- PublicSewer
Location & Neighborhood
Frequently Asked Questions About 3001 Canvas Way
Property type: Residential
What clients say
“Reza was the best agent we have ever worked with.”Russell & Susan McQueen
Get More Info
Crown Coastal Support Team
Direct support from our real estate team
Listing Agent
