

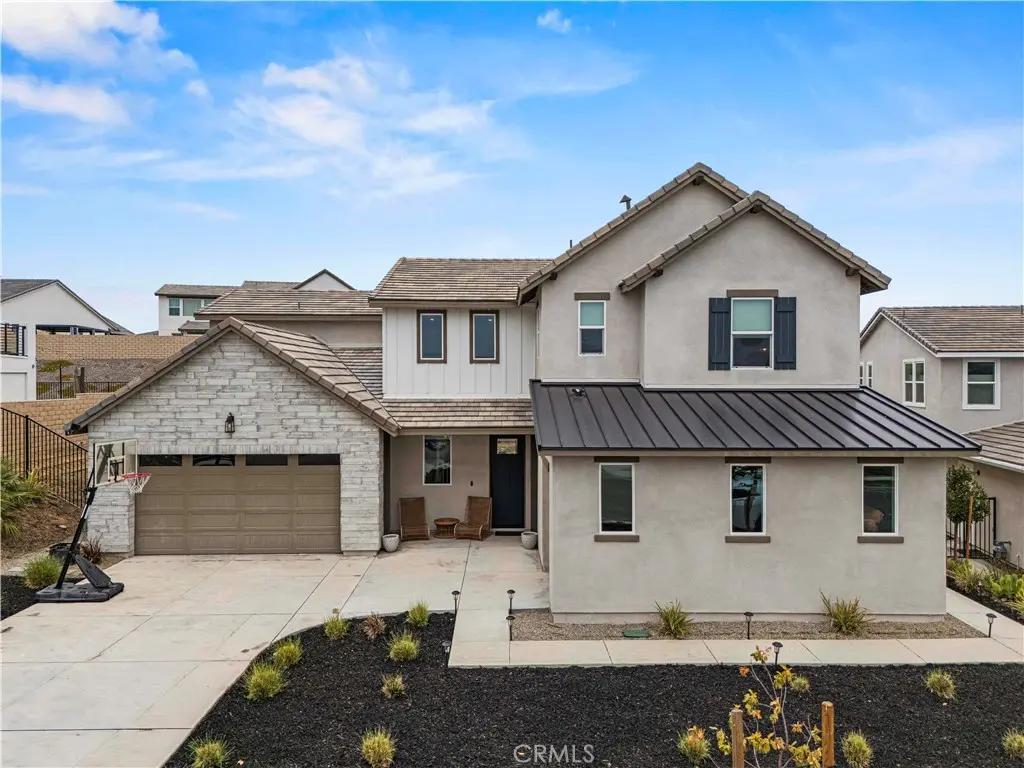
30012 Chestnut Lane
Property Overview
If you’ve been lookin for multi-generational living at its finest, this is the home you’ve been waiting for! This gorgeous Williams Ranch home sits behind the gates and features OWNED SOLAR a first floor MULTI-GEN SUITE with its own private entrance and includes its own living room, laundry space, bedroom, 3/4 bath, and kitchen with ample cabinetry, a built-in microwave, sink, and one of the last to come with a slide-in GAS range! This is perfect for live-in family or friends or even to rent out the space. This beauty has a long driveway and 3 car garage with EPOXY FLOORING and overhead ceiling storage racks. The charming covered front porch welcomes you into the home where you're greeted with high ceilings and wood-like flooring throughout. The gorgeous open concept kitchen features pendant lighting over the large breakfast bar center island, quartzite countertops, a walk-in pantry, soft-close cabinetry, separate dining area, and high-end stainless steel DACOR appliances including a built-in custom fridge, slide-in range, microwave, second oven, & single-basin sink. The kitchen opens up to your living room where the stunning black fireplace provides warmth and a cozy comfort to the space. PREMIUM MULTI-SLIDE DOORS create the perfect indoor/outdoor living experience providing access to your backyard which is a clean slate ready for your creativity and features a covered patio with a ceiling fan great for entertaining or al fresco-dining. Adjacent to the kitchen is a dedicated office space with a built-in desk and its own backyard access. Downstairs you also have a guest bedroom with its own ensuite 3/4 bathroom (making that 2 downstairs bed/bath combos), and another powder room downstairs. Head upstairs where you’ll find a row of cabinetry to fulfill your storage needs, your laundry room with dedicated sink and cabinetry, a large bonus room/loft, & 3 more bedrooms. Your primary suite feels like a private retreat including an enormous walk-in show, separate soaking tub, two sink vanities, and large walk-in closet with a spectacular ~$12k built-in closet organizer! The HOA offers many amenities including gated access, ~5 miles of paseos, multiple pocket parks, and a large county park. Almost complete is the recreation center that includes a junior olympic swimming pool, outdoor kitchen, amphitheater, citrus orchards, a working vineyard, and wine pavilion. Come check it out and make it yours before someone else claims this one-of-a-kind home!
Home Details
- Property type
- Residential - Single Family Residence
- Year built
- 2022
- Living area
- 3,644 sq ft
- Lot size
- 12,751 sq ft
- Parking
- 3 spaces
- Garage
- 3 spaces
- Stories
- 2
- Days on market
- 161
- Cumulative days on market
- 168
- Full bathrooms
- 2
- Half bathrooms
- 1
- MLS status
- Active
Features & Amenities
Interior
- Breakfast Bar
- Built In Features
- Ceiling Fans
- High Ceilings
- In Law Floorplan
- Open Floorplan
- Pantry
- Quartz Counters
- Stone Counters
- Recessed Lighting
- See Remarks
- Two Story Ceilings
- Bedroom On Main Level
- Entrance Foyer
- Loft
- Primary Suite
- Walk In Pantry
- Walk In Closets
Appliances
- Six Burner Stove
- Built In Range
- Double Oven
- Dishwasher
- Disposal
- Gas Oven
- Gas Range
- Gas Water Heater
- Microwave
- Refrigerator
- Range Hood
- Tankless Water Heater
- Water Heater
Parking
- Boat
- Concrete
- Door Multi
- Direct Access
- Door Single
- Driveway
- Driveway Up Slope From Street
- Garage Faces Front
- Garage
- Oversized
- Paved
- Public
- Garage Faces Side
- On Street
- See Remarks
- Side By Side
Pool
- Association
Lot
- Back Yard
- Close To Clubhouse
- Desert Back
- Front Yard
- Near Park
Exterior
- Lighting
Security
- Carbon Monoxide Detectors
- Gated Community
- Smoke Detectors
Community, Schools & Utilities
Community
- Subdivision
- Williams Ranch (WILRCH)
- Association
- Williams Ranch
- HOA fee
- $260 monthly
- Fireplace
- Yes
- View
- None
Schools
- School district
- William S. Hart Union
- Elementary school
- Castaic
- Middle school
- Castaic
Utilities
- Heating
- Central,ForcedAir,Fireplaces,NaturalGas
- Cooling
- CentralAir
- Electric
- PhotovoltaicsOnGrid,PhotovoltaicsSellerOwned
- Water
- Public
- Sewer
- PublicSewer
Location & Neighborhood
Frequently Asked Questions About 30012 Chestnut Lane
Property type: Residential
What clients say
“Reza was the best agent we have ever worked with.”Russell & Susan McQueen
Get More Info
Crown Coastal Support Team
Direct support from our real estate team
Listing Agent
