

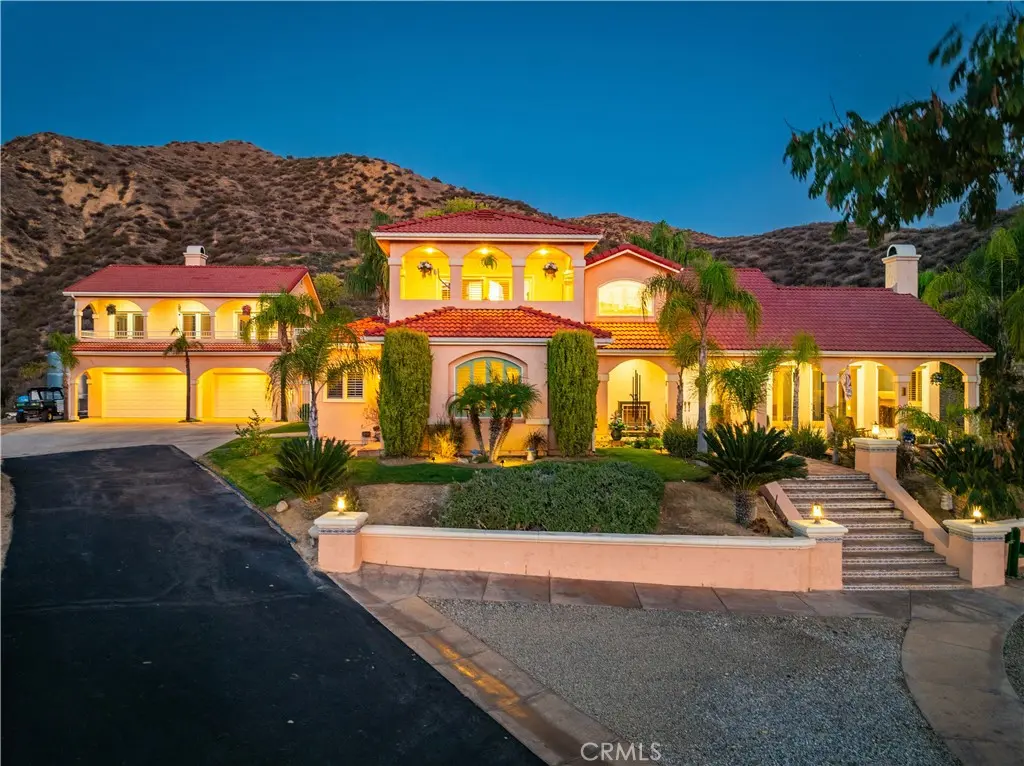
30040 San Francisquito Canyon
Property Overview
Discover unmatched tranquility and sweeping mountain vistas from this custom Mediterranean estate, perfectly set on six plush acres in historic San Francisquito Canyon. Built in 1994, this 3,151 sq. ft. villa offers 3 bedrooms, 2.5 baths, and a versatile bonus room. A grand double-door entry welcomes you past lighted fountains into a foyer with vaulted ceilings and authentic Saltillo tile floors throughout the main level. The living and dining rooms center around a Spanish-tiled wood burning fireplace, framed by windows and French doors that open to the front patio and breathtaking views. The chef's kitchen features cobalt blue Italian tile, a butcher block island, and a walk-in pantry, while the adjoining family room offers a wood stove and views of the pool. The main level also includes two bedrooms, 1.5 baths, a bonus room, and a laundry area. Upstairs, the primary suite is a private retreat with vaulted ceilings, panoramic views, a private deck, and a spa-inspired bath with Jacuzzi tub, large shower, and dual vanities. Step outside to an entertainer's paradise featuring a 20' x 40' heated pool and spa, built-in BBQ, and expansive patios perfect for relaxing or entertaining. The lower acreage offers open meadows ideal for horses, barns, storage, or stables. Above the oversized 3-car garage -with 9'+ ceilings, 220V power, sink, and automatic openers - is a fully permitted 650+ sq. ft. guest house featuring vaulted ceilings, a kitchen, wood stove, large bedroom, 3/4 bath, and private deck with panoramic views. An elevator provides wheelchair access, perfect for guests or extended family. Enjoy ultimate privacy where deer graze at dusk and peace surrounds you. A true blend of Mediterranean charm and Santa Clarita serenity - this one-of-a-kind estate must be seen to be believed.
Home Details
- Property type
- Residential - Single Family Residence
- Year built
- 1994
- Living area
- 3,800 sq ft
- Lot size
- 5.99 acres
- Parking
- 3 spaces
- Garage
- 3 spaces
- Stories
- 2
- Days on market
- 177
- MLS status
- Active
- Architectural style
- Mediterranean,Spanish
- Zoning
- A2
Features & Amenities
Interior
- Breakfast Bar
- Balcony
- Breakfast Area
- Ceiling Fans
- Elevator
- High Ceilings
- Pantry
- Recessed Lighting
- See Remarks
- Tile Counters
- Wired For Sound
- Bedroom On Main Level
- Entrance Foyer
- Primary Suite
- Walk In Pantry
- Walk In Closets
Appliances
- Built In Range
- Barbecue
- Double Oven
- Electric Cooktop
- Electric Oven
- Freezer
- Refrigerator
Parking
- Asphalt
- Door Multi
- Driveway
- Garage
- Garage Door Opener
- Oversized
- Rv Access Parking
Pool
- Fenced
- In Ground
- Private
- Waterfall
Lot
- Six To Ten Units Acre
- Back Yard
- Horse Property
- Lawn
- Landscaped
Exterior
- Lighting
Security
- Carbon Monoxide Detectors
- Security Gate
- Smoke Detectors
Community, Schools & Utilities
Community
- Subdivision
- Custom Copper Hill (CCOPN)
- Private pool
- Yes
- View
- Yes
Schools
- School district
- William S. Hart Union
- Elementary school
- Northpark
- Middle school
- Rio Norte
- High school
- Valencia
Utilities
- Heating
- Central,Fireplaces,Wood,WoodStove
- Cooling
- CentralAir
- Electric
- Volts220InGarage,Standard
- Water
- Well
- Sewer
- SepticTank
Location & Neighborhood
Frequently Asked Questions About 30040 San Francisquito Canyon
Property type: Residential
What clients say
“Reza was the best agent we have ever worked with.”Russell & Susan McQueen
Get More Info
Crown Coastal Support Team
Direct support from our real estate team
Listing Agent
