

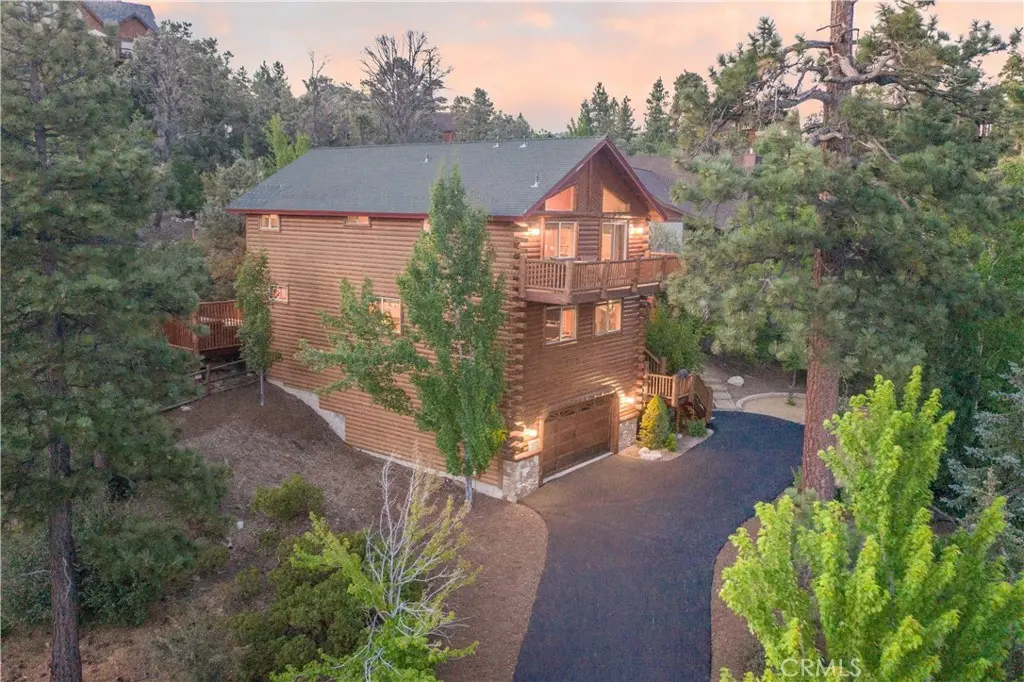
301 Starlight
Property Overview
Castle Glen Perfection with a half acre lot offering mountain and valley views. Escape to your own private alpine sanctuary with this masterfully crafted, Babin-built log-sided estate. Perfectly blending rustic charm with modern mountain luxury, this prestigious Castle Glen home boasts 4 spacious bedrooms, 3.5 baths, an expansive entertainment game room, and 3 cozy fireplaces. The dramatic great room welcomes you with soaring vaulted wood ceilings, authentic log accents, and a floor-to-ceiling fireplace, flowing seamlessly into a chef’s kitchen equipped with a unique cedar-slab breakfast bar, premium granite countertops, and high-end stainless steel double ovens. Designed for effortless hosting, the layout features a highly coveted junior suite on the main level, while the upper level is dedicated to two guest bedrooms and a spectacular owner's sanctuary. This private owner's oasis features vaulted ceilings, its own romantic fireplace, a spa-like jetted tub, and a private balcony capturing unmatched, sweeping valley vistas. The lower level is an entertainer’s dream, pairing a massive game room and wet bar with access to a pristine outdoor retreat. Step out onto the expansive wrap-around deck to soak in the mountain air from the private hot tub, or head down to the beautifully terraced, fully fenced backyard complete with a custom patio and horseshoe pits. Finished with a separate laundry room and an oversized driveway with ample room for your boat and mountain toys, this legacy property represents the pinnacle of Big Bear luxury living.
Home Details
- Property type
- Residential - Single Family Residence
- Year built
- 2002
- Living area
- 3,169 sq ft
- Lot size
- 27,000 sq ft
- Parking
- 2 spaces
- Garage
- 2 spaces
- Stories
- 2
- Days on market
- 12
- Full bathrooms
- 3
- Half bathrooms
- 1
- MLS status
- Active
- Architectural style
- LogHome
Features & Amenities
Interior
- Beamed Ceilings
- Breakfast Bar
- Ceiling Fans
- Bedroom On Main Level
- Primary Suite
Parking
- Asphalt
- Driveway
- Off Street
Pool
- None
Lot
- Sloped Up
Community, Schools & Utilities
Community
- Fireplace
- Yes
- View
- Mountains,Neighborhood,TreesWoods
Schools
- School district
- Bear Valley Unified
Utilities
- Heating
- Central
- Cooling
- None
- Water
- Public
- Sewer
- PublicSewer
Location & Neighborhood
Frequently Asked Questions About 301 Starlight
Property type: Residential
What clients say
“Reza was the best agent we have ever worked with.”Russell & Susan McQueen
Get More Info
Crown Coastal Support Team
Direct support from our real estate team
Listing Agent
