

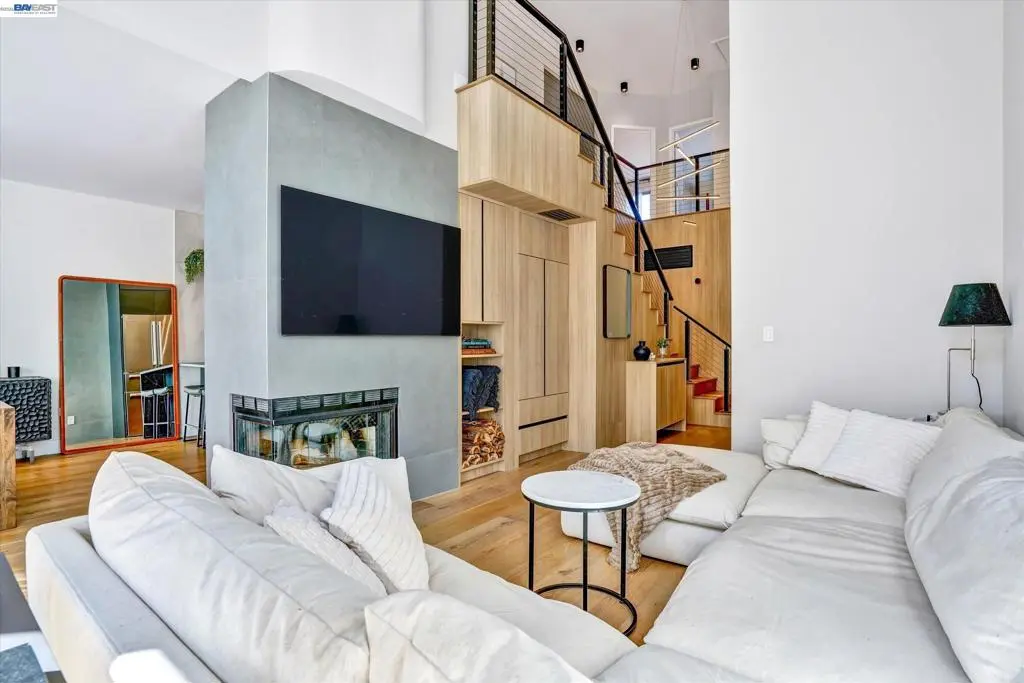
301 Sutton Cir.
Property Overview
A modern masterpiece in Danville, reimagined from top to bottom with designer finishes and European craftsmanship. Soaring ceilings with new windows fill the open living space with natural light, centered on a fireplace wrapped in Italian porcelain and framed by custom built-ins. Nine-inch-wide French oak floors flow across both levels and continue up a sculptural staircase with warm wood paneling, integrated storage, and a modern cable rail, illuminated by a statement chandelier. Recessed lighting throughout, Level 5 smooth walls, solid-core doors, and Lutron screwless switches complete the clean, contemporary feel. The kitchen is a true showpiece. A wall of floor-to-ceiling European cabinetry with Gola handleless profiles offers abundant storage and seamlessly conceals a panel-ready dishwasher. Bosch wall ovens, gas cooktop, and vented hood anchor the cooking space. An Italian porcelain waterfall peninsula offers casual seating beneath a seamless porcelain backsplash with floating shelves. Three-zone recessed linear LED lighting sets the mood from morning to evening. The adjacent laundry room features custom cabinetry built for the space, elevating the Miele washer and dryer with smart, functional storage beneath the same linear lighting. Upstairs, three bedrooms feature custom closets, nightstands, and dressers. The primary bath offers heated floors, recessed linear LED lighting, a Kohler freestanding tub set against a warm wood-look tile accent wall, and a curbless shower with a rain head, floating bench, and 8-foot Starphire glass. A floating 72-inch vanity with integrated Italian porcelain sinks, wall-mounted Hansgrohe faucets, a backlit LED mirror, and illuminated niches complete the spa experience. The second full bath has its own curbless shower with a fluted wood-look feature wall, an 84-inch floating vanity, and custom lighted shelving. Hansgrohe and Toto fixtures carry through to the refined powder room. Outside, a private patio with porcelain pavers and a lighted custom fence backs onto open hillside. The finished garage includes epoxy floors, recessed lighting, custom cabinetry with quartz counters, abundant storage, and a 240V EV outlet. Smart Nest climate control and doorbell add everyday ease. Move-in ready architectural luxury that will frame every moment at home with a feeling that can only be explained by experiencing it. Seeing this home in person is an absolute must. Make this home yours, you deserve it.
Home Details
- Property type
- Residential - Townhouse
- Year built
- 1992
- Living area
- 1,590 sq ft
- Lot size
- 2,300 sq ft
- Parking
- 2 spaces
- Garage
- 2 spaces
- Days on market
- 1
- Full bathrooms
- 2
- Half bathrooms
- 1
- MLS status
- Active
- Architectural style
- Contemporary
Features & Amenities
Interior
- Eat In Kitchen
Appliances
- Gas Water Heater
- Dryer
- Washer
Parking
- Garage
- Garage Door Opener
- Guest
- Off Street
Pool
- In Ground
- Association
Lot
- Back Yard
- Close To Clubhouse
Community, Schools & Utilities
Community
- Subdivision
- MERIDIAN PLACE
- Association
- MERIDAN HOA
- HOA fee
- $583 monthly
- Fireplace
- Yes
- View
- Hills
Schools
- School district
- San Ramon Valley
Utilities
- Heating
- ForcedAir
- Cooling
- CentralAir
Location & Neighborhood
Frequently Asked Questions About 301 Sutton Cir.
Property type: Residential
What clients say
“Reza was the best agent we have ever worked with.”Russell & Susan McQueen
Get More Info
Crown Coastal Support Team
Direct support from our real estate team
Enquiry form loads as you reach this section.
Listing Agent
