

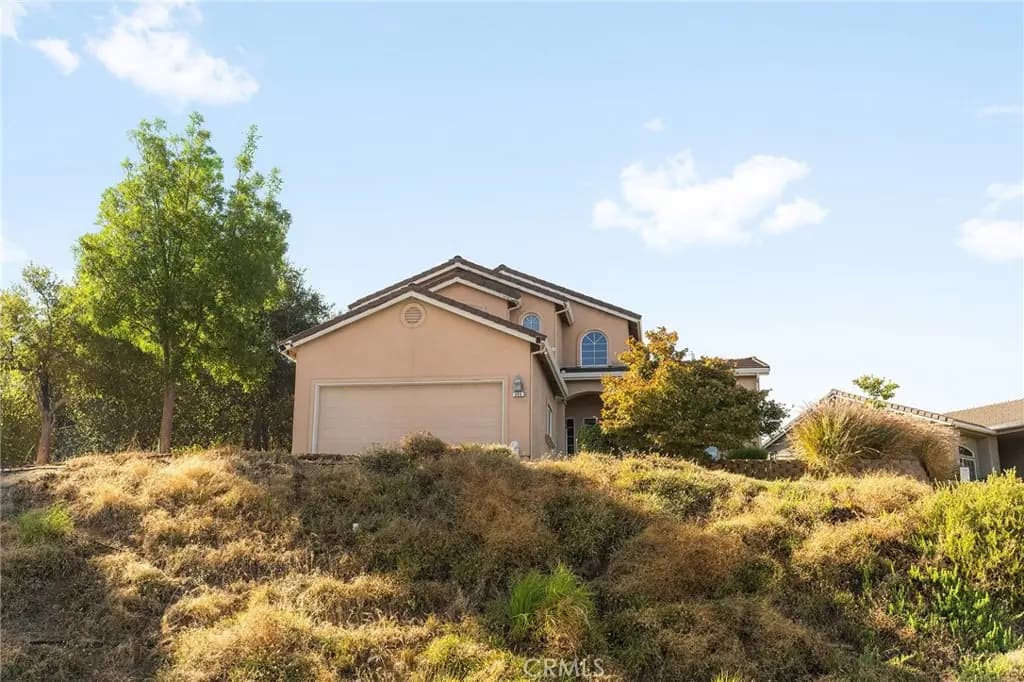
304 Mira Loma Drive
Property Overview
Some homes are built with plenty of space. Others are designed to bring people together. Welcome to 304 Mira Loma Dr., a home in Oroville’s sought-after Deer Creek Estates where connected living spaces, everyday comfort, and views from the front overlooking the Feather River area create the perfect backdrop for life’s biggest moments and its simplest ones. With over 2,300 square feet, 5 bedrooms, and 3 bathrooms, this home offers flexibility while maintaining a layout that simply feels connected. The kitchen naturally serves as the heart of the home, opening to the dining area and both living spaces so conversations continue from room to room. It’s the kind of floor plan where holiday meals linger around the table, birthdays spill effortlessly from one room to the next, and everyday evenings feel just a little more connected. A downstairs bedroom and full bathroom add versatility for guests, extended family, or a private home office. Recent improvements blend seamlessly into everyday living, including brand-new luxury vinyl plank flooring throughout, a new dining room light fixture, and an approximately one-year-old HVAC system. Outside, the backyard has a sense of separation that’s not always easy to find. With no neighbor directly behind, the neighboring property to one side sitting below, and fencing creating separation on the other, the space feels comfortably tucked away. It’s easy to understand why this became a favorite place to gather, whether hosting summer barbecues, celebrating birthdays, or simply spending an evening outdoors. Additional drainage, fencing completed within the past few years, and room to personalize the landscaping add functionality, while a peek through the chain-link fence offers a glimpse toward the Feather River area beyond. Just minutes from schools, shopping, Highways 70 and 99, Historic Downtown Oroville, the Feather River, and Lake Oroville, everyday convenience and outdoor recreation are both within easy reach. Some homes simply offer more space. 304 Mira Loma Dr. offers something even better: a home where every room feels connected, gatherings happen naturally, and there’s always room for one more.
Home Details
- Property type
- Residential - Single Family Residence
- Year built
- 2008
- Living area
- 2,336 sq ft
- Lot size
- 16,117 sq ft
- Parking
- 2 spaces
- Garage
- 2 spaces
- Stories
- 2
- Days on market
- 59
- Full bathrooms
- 3
- MLS status
- Active
Features & Amenities
Interior
- Ceiling Fans
- High Ceilings
- Open Floorplan
- Storage
- Tile Counters
- Two Story Ceilings
- Bedroom On Main Level
- Primary Suite
- Walk In Closets
Appliances
- Dishwasher
- Free Standing Range
- Disposal
- Gas Oven
- Gas Range
- Range Hood
- Self Cleaning Oven
- Vented Exhaust Fan
- Water To Refrigerator
- Water Heater
Parking
- Direct Access
- Door Single
- Driveway
- Driveway Up Slope From Street
- Garage Faces Front
- Garage
- Garage Door Opener
- Oversized
- Paved
Pool
- None
Lot
- Back Yard
- Drip Irrigation Bubblers
- Front Yard
- Sprinklers In Rear
- Sprinklers In Front
- Lawn
- Landscaped
- Near Public Transit
- Sprinklers Timer
- Sprinkler System
- Sloped Up
- Yard
Exterior
- Lighting
- Rain Gutters
Security
- Carbon Monoxide Detectors
- Smoke Detectors
Community, Schools & Utilities
Community
- Fireplace
- Yes
- View
- Hills,Neighborhood,PeekABoo,River,TreesWoods
Schools
- School district
- Oroville Union
Utilities
- Heating
- Central,Fireplaces,NaturalGas
- Cooling
- CentralAir
- Electric
- Volts220InLaundry
- Water
- Public
- Sewer
- PublicSewer
Location & Neighborhood
Frequently Asked Questions About 304 Mira Loma Drive
Property type: Residential
What clients say
“Reza was the best agent we have ever worked with.”Russell & Susan McQueen
Get More Info
Crown Coastal Support Team
Direct support from our real estate team
Enquiry form loads as you reach this section.
Listing Agent
