

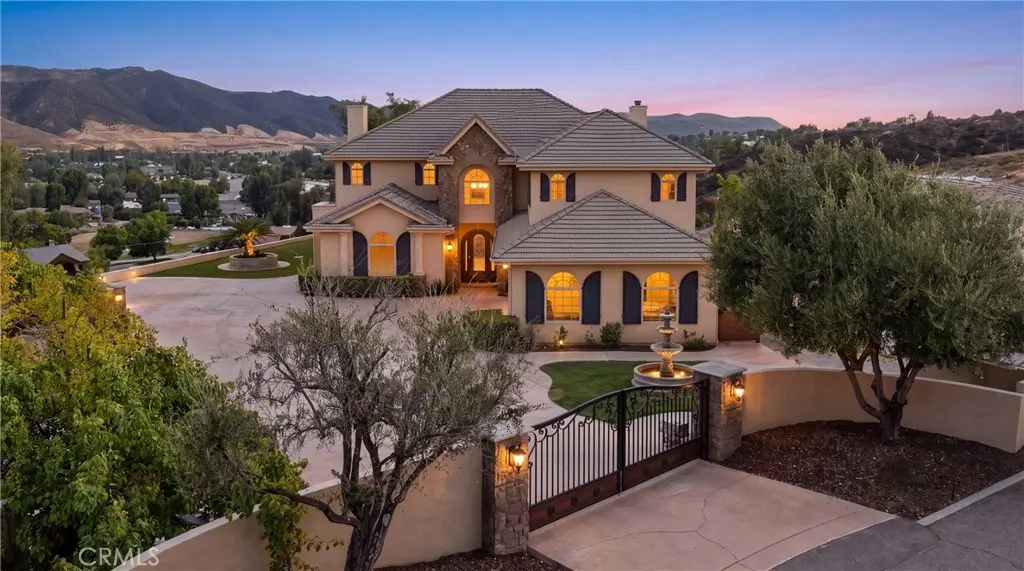
30425 La Presa Loop
Property Overview
Welcome to an extraordinary, hilltop luxury sanctuary offering panoramic valley and mountain views. Perched at the end of an exclusive cul-de-sac on nearly two and a half sprawling acres, this custom estate seamlessly blends timeless Mediterranean architecture with resort-style living. Pass through the private wrought-iron entry gate and along the expansive driveway to arrive at a grand facade accented by stacked stone pillars, classic window shutters, and a welcoming tiered fountain. Step through the entry into a light-filled foyer featuring a soaring double-height ceiling, sweeping curved wrought-iron staircase, rich hardwood flooring, and elegant architectural arches. Interior Highlights • 4,605 Sq. Ft. of refined living space with 5 bedrooms and 4.5 bathrooms • Formal living room with tray ceilings and a gas fireplace • Chef's kitchen with custom cabinetry, granite countertops, and a massive central island • Integrated Sub-Zero refrigerator and high-end Dacor range with pot filler • Light-filled dining area overlooking the backyard and valley Outdoor & Grounds • Covered stone terrace with a fully equipped outdoor kitchen and built-in barbecue • Tranquil fire pit for evening gatherings • The pool has natural stone coping and an attached spa • Saltwater pool system for a smoother, gentler swim experience • Expansive turf lawns accented by grapevines • Upper-level covered balcony overlooking the valley • Multi-zone HVAC and integrated surround sound throughout • Spacious 3-Car Garage Outside, your private oasis awaits, designed for grand-scale entertaining and total relaxation amidst breathtaking Temecula sunsets. A truly unparalleled hilltop retreat, offering the perfect balance of privacy, elegance, and resort-style living. Positioned near award-winning wineries, highly acclaimed public schools, exceptional dining options, and convenient freeway access, this is the retreat you’ve always dreamed of.
Home Details
- Property type
- Residential - Single Family Residence
- Year built
- 2007
- Living area
- 4,605 sq ft
- Lot size
- 2.45 acres
- Parking
- 3 spaces
- Garage
- 3 spaces
- Stories
- 2
- Days on market
- 61
- Full bathrooms
- 4
- Half bathrooms
- 2
- MLS status
- Active
- Architectural style
- Mediterranean
Features & Amenities
Interior
- Balcony
- Crown Molding
- Eat In Kitchen
- Granite Counters
- High Ceilings
- Open Floorplan
- Recessed Lighting
- Wired For Sound
- Jack And Jill Bath
- Loft
- Primary Suite
- Walk In Pantry
- Walk In Closets
Appliances
- Dishwasher
- Microwave
- Propane Oven
- Propane Range
- Propane Water Heater
- Refrigerator
- Tankless Water Heater
- Water To Refrigerator
- Warming Drawer
Parking
- Concrete
- Door Multi
- Driveway
- Garage
Pool
- In Ground
- Private
- Salt Water
Lot
- Two To Five Units Acre
- Back Yard
- Cul De Sac
- Front Yard
- Sprinklers In Rear
- Sprinklers In Front
- Lawn
- Lot Over40000Sqft
- Landscaped
- Sprinkler System
- Yard
Exterior
- Barbecue
- Lighting
- Fire Pit
Security
- Prewired
- Security System
- Carbon Monoxide Detectors
- Fire Detection System
- Fire Sprinkler System
- Security Gate
- Smoke Detectors
Community, Schools & Utilities
Community
- Fireplace
- Yes
- Private pool
- Yes
- View
- Hills,Mountains,Valley
Schools
- School district
- Temecula Unified
Utilities
- Heating
- Central
- Cooling
- CentralAir,Dual
- Electric
- Volts220InLaundry
- Water
- Public
- Sewer
- SepticTypeUnknown
Location & Neighborhood
Frequently Asked Questions About 30425 La Presa Loop
Property type: Residential
What clients say
“Reza was the best agent we have ever worked with.”Russell & Susan McQueen
Get More Info
Crown Coastal Support Team
Direct support from our real estate team
Listing Agent
