

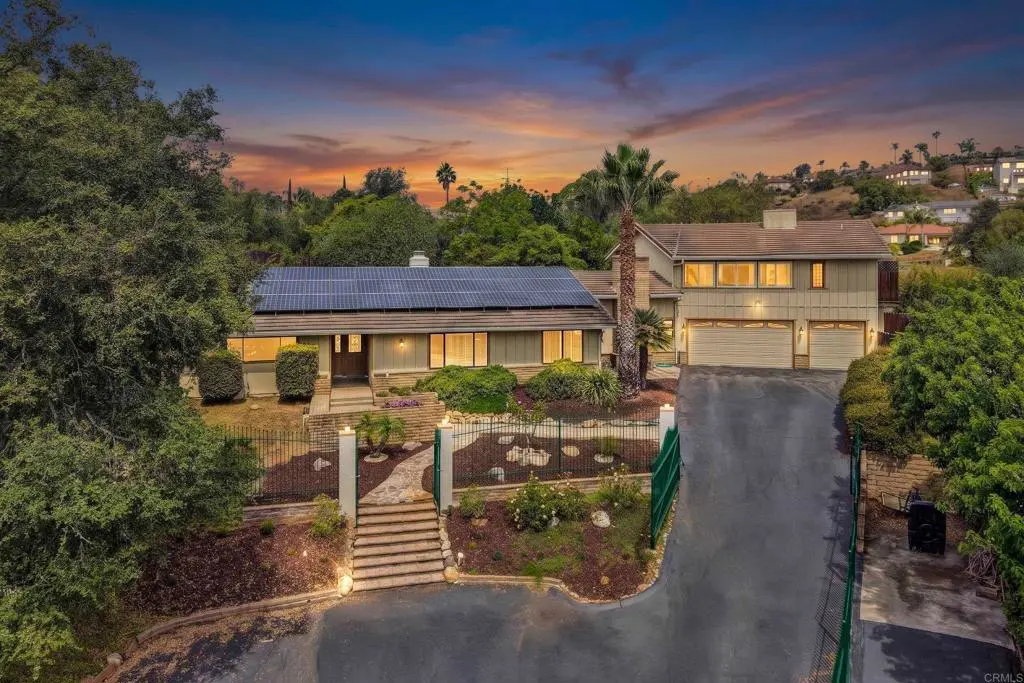
3056 Overhill Drive
Property Overview
Nestled on a quiet cul-de-sac, this stunning 3565 sqft home with 4bedroom 3.5baths and a 3car garage, sits on over ½ acre. Home offers an open-entry living room with a fireplace and formal dining area. A spacious kitchen w/newly remodeled cabinetry and a large island suitable for dining. Beautifully remodeled 2 nd floor Master Suite w/hidden patio. Spacious family room w/exposed ceiling beams and a brick fireplace hearth and kitchenette. Entire interior has been repainted and new flooring installed throughout the first floor. Both the kitchen and family room open to a secluded patio oasis with pool & spa. Open area above pool is ideal for playground, pool house, ADU, or private home office. Solar system is fully paid off. Home is on city sewer. No septic tank. No HOA.
Home Details
- Property type
- Residential - Single Family Residence
- Year built
- 1977
- Living area
- 3,565 sq ft
- Lot size
- 25,700 sq ft
- Parking
- 3 spaces
- Garage
- 3 spaces
- Stories
- 2
- Days on market
- 35
- Full bathrooms
- 3
- Half bathrooms
- 1
- MLS status
- Active
- Zoning
- R-1:SINGLE FAM-RES
Features & Amenities
Interior
- Beamed Ceilings
- Wet Bar
- Built In Features
- Brick Walls
- Balcony
- Ceiling Fans
- Crown Molding
- Cathedral Ceilings
- Granite Counters
- Open Floorplan
- Pull Down Attic Stairs
- Recessed Lighting
- Storage
- Tile Counters
- Track Lighting
- Bar
- Bedroom On Main Level
- Main Level Primary
- Multiple Primary Suites
- Primary Suite
- Walk In Closets
Appliances
- Built In Range
- Convection Oven
- Double Oven
- Dishwasher
- Energy Star Qualified Water Heater
- Electric Cooktop
- Electric Oven
- Electric Range
- Disposal
- High Efficiency Water Heater
- Refrigerator
- Self Cleaning Oven
- Vented Exhaust Fan
- Water Heater
Parking
- Driveway
- Garage
- Rv Access Parking
- Workshop In Garage
Pool
- Fenced
- Gas Heat
- Heated
- In Ground
- Private
- Solar Heat
Lot
- Back Yard
- Cul De Sac
- Drip Irrigation Bubblers
- Front Yard
- Sprinklers In Rear
- Sprinklers In Front
- Secluded
- Sprinklers Timer
- Sprinkler System
- Sloped Up
Community, Schools & Utilities
Community
- Fireplace
- Yes
- Private pool
- Yes
- View
- Hills,Neighborhood,Valley
Schools
- School district
- Vista Unified
Utilities
- Heating
- Central,Electric,ForcedAir,Fireplaces,HeatPump,Solar
- Cooling
- CentralAir,Dual,EnergyStarQualifiedEquipment,HumidityControl,HighEfficiency,AtticFan
- Sewer
- PublicSewer
Location & Neighborhood
Frequently Asked Questions About 3056 Overhill Drive
Property type: Residential
What clients say
“Reza was the best agent we have ever worked with.”Russell & Susan McQueen
Get More Info
Crown Coastal Support Team
Direct support from our real estate team
Listing Agent
