

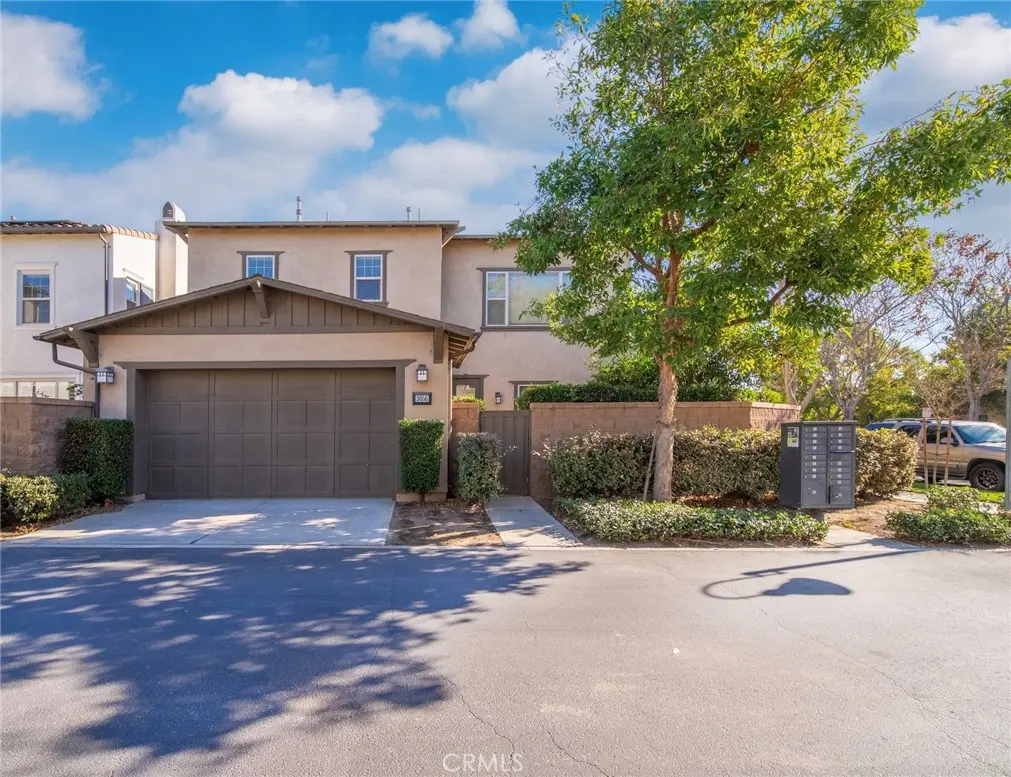
3056 S Edenglen Avenue
Property Overview
Welcome to this spacious home in the desirable Edenglen community of Ontario Ranch. Offering over 3,000 square feet, the home features 4 bedrooms, a versatile bonus room, 4 full bathrooms, and 1 half bath. The interior includes upgraded flooring, crown molding, two fireplaces, and an open kitchen with rich wood cabinetry, granite countertops, stainless steel appliances, and double ovens. Upstairs, the primary suite offers a walk-in closet and private bath, while the additional bedrooms provide plenty of space and flexibility. Enjoy a private courtyard with a paver patio, perfect for relaxing or entertaining, plus an oversized 2-car garage with extra storage. Conveniently located near shopping, dining, parks, schools, and major transportation routes. Available for lease—schedule your private showing today.
Home Details
- Property type
- Residential Lease - Single Family Residence
- Year built
- 2007
- Living area
- 3,015 sq ft
- Lot size
- 4,500 sq ft
- Parking
- 2 spaces
- Garage
- 2 spaces
- Stories
- 2
- Days on market
- 4
- Full bathrooms
- 4
- Half bathrooms
- 1
- MLS status
- Active
Features & Amenities
Interior
- Jack And Jill Bath
- Primary Suite
- Walk In Pantry
- Walk In Closets
Pool
- Association
- Community
Lot
- Corner Lot
- Sprinklers Timer
- Sprinkler System
Community, Schools & Utilities
Community
- Fireplace
- Yes
- View
- None
Schools
- School district
- Ontario-Montclair
Utilities
- Heating
- Central
- Cooling
- CentralAir
- Water
- Public
- Sewer
- PublicSewer
Location & Neighborhood
Frequently Asked Questions About 3056 S Edenglen Avenue
Property type: Residential Lease
What clients say
“Reza was the best agent we have ever worked with.”Russell & Susan McQueen
Get More Info
Crown Coastal Support Team
Direct support from our real estate team
Listing Agent
