

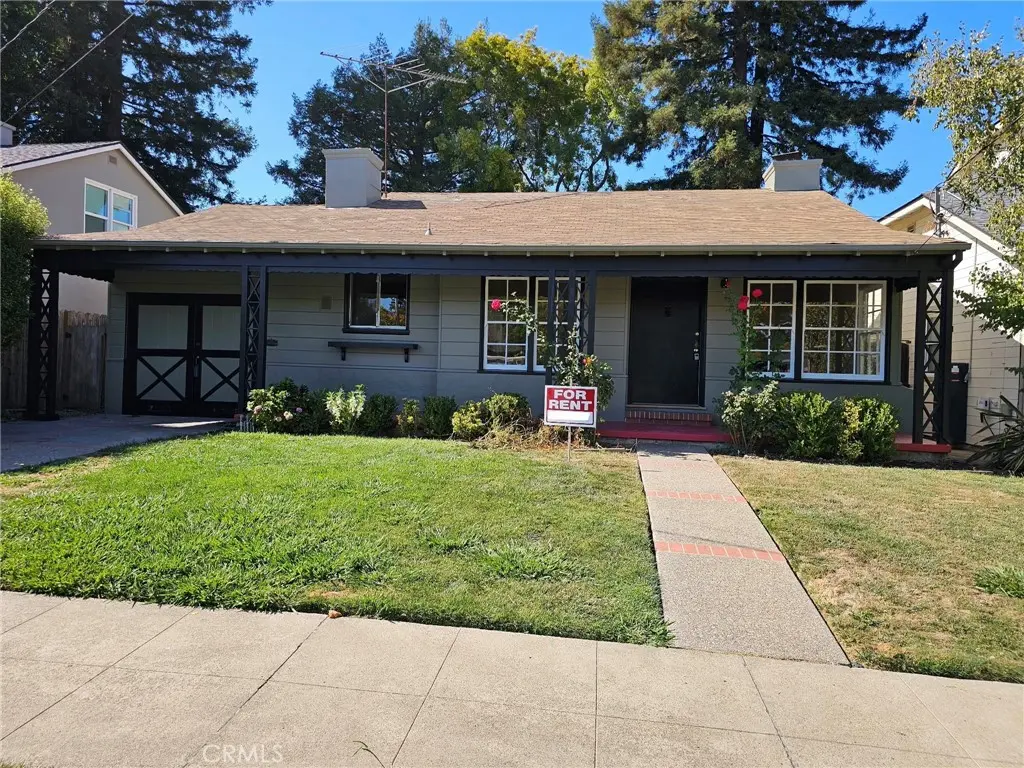
306 27th
Property Overview
In a serene residential setting, directly across from Beresford Elementary, sits this completely detached 1939 single-family residence offering approximately 1,550 square feet, an unusually flexible floor plan, and a large private backyard anchored by a magnificent mature coast redwood and an assortment of other mature trees. Freshly painted throughout, with new lighting and window shades plus newly refinished and sealed 1939 hardwood floors in the majority of the spaces, this is definitely not a cookie cutter house! One of the home’s most distinctive features is an expansive bonus room featuring a dramatic tongue-and-groove wood vaulted ceiling with exposed beams, a reach-in closet, and a unique curved wall of sliding glass doors overlooking the backyard. The bedroom reflected in public records connects to an additional light-filled retreat/bonus room with built-in dresser and, beyond that, a large walk-in closet, creating a versatile suite of spaces. Another substantial room offers access to the hallway, dining room and a sliding glass door opening directly to the side yard. The home’s unusual configuration provides abundant possibilities for office, den, retreat, hobby, or other permitted uses. The kitchen features quartz countertops, oak cabinetry, whimsical bird-and-butterfly backsplash accents, newer vinyl plank flooring, refrigerator, stainless steel range, dishwasher and built-in microwave. The adjacent dining room retains a charming original 1939 built-in buffet/dry bar and opens to a spacious living room with fireplace and vintage architectural character. The home has one bathroom with tile floor, with combo tub/shower + glass enclosure, skylight, and dual vanity, plus new mirrors and lighting. The attached garage, originally constructed as a horse-and-carriage house, is approximately one car wide and 1½ cars deep and includes washer/dryer hookups. Fresh landscaping is underway. A wonderfully unconventional vintage home offering generous indoor and outdoor space, distinctive architecture, mature trees, and a flexible floor plan rarely found in a rental. PLEASE NOTE PUBLIC RECORDS INDICATE THIS IS A 1 BEDROOM.
Home Details
- Property type
- Residential Lease - Single Family Residence
- Year built
- 1939
- Living area
- 1,530 sq ft
- Lot size
- 5,256 sq ft
- Parking
- 1 spaces
- Garage
- 1 spaces
- Stories
- 1
- Days on market
- 1
- Full bathrooms
- 1
- MLS status
- Active
Features & Amenities
Interior
- Beamed Ceilings
- Built In Features
- Cathedral Ceilings
- Dry Bar
- High Ceilings
- Quartz Counters
- Recessed Lighting
- All Bedrooms Down
Appliances
- Washer
Pool
- None
Lot
- Back Yard
- Front Yard
- Sprinklers In Rear
- Sprinklers In Front
- Lawn
- Landscaped
- Level
- Rectangular Lot
- Trees
- Yard
Community, Schools & Utilities
Community
- Fireplace
- Yes
- View
- TreesWoods
Schools
- School district
- San Mateo Union High
Utilities
- Heating
- Fireplaces
- Cooling
- None
- Water
- Public
- Sewer
- PublicSewer
Location & Neighborhood
Frequently Asked Questions About 306 27th
Property type: Residential Lease
What clients say
“Reza was the best agent we have ever worked with.”Russell & Susan McQueen
Get More Info
Crown Coastal Support Team
Direct support from our real estate team
Listing Agent
