

30632 Paul Lane
Property Overview
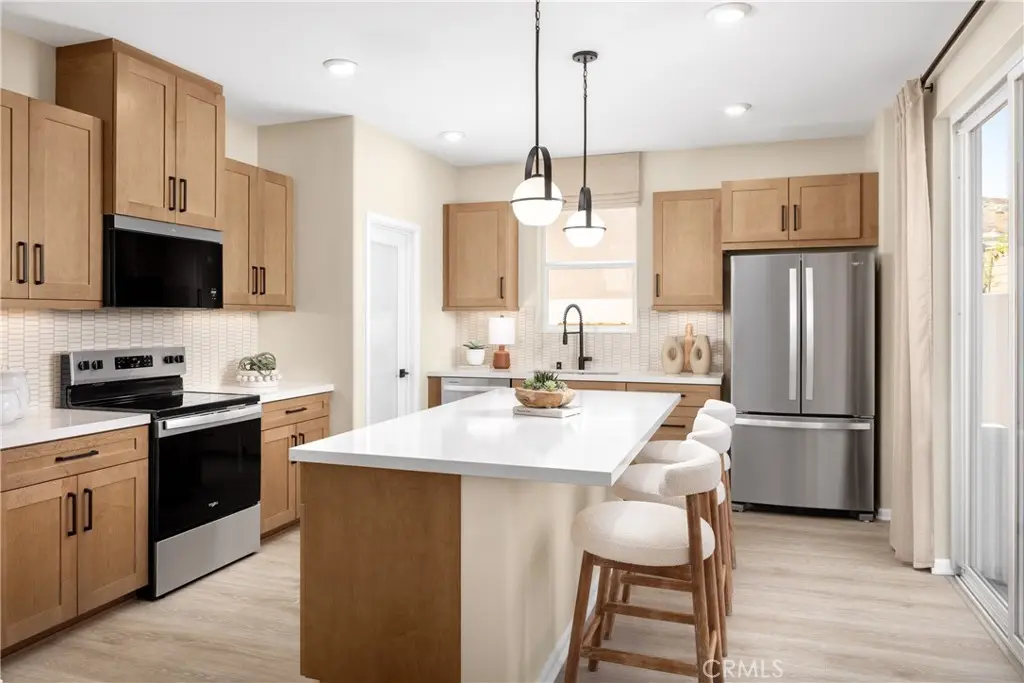
Need more space without overbuying? The Tangelo at Acadia offers approximately 2,503 square feet of thoughtfully designed living space with 4 bedrooms, 3 bathrooms, a spacious upstairs loft, and flexible living areas that grow with your family. Located in a welcoming community with no HOA and a neighborhood park just steps away, this home offers the freedom, comfort, and everyday convenience today's buyers are looking for. Ask about limited-time incentives and flexible financing options that may help reduce closing costs or monthly payments. The open-concept layout creates an effortless flow between the expansive Great Room, Dining area, and Kitchen, making everything from busy weekday mornings to holiday entertaining feel natural. The Kitchen offers abundant cabinetry, generous counter space, a large center island, and an oversized walk-in pantry that's ready to handle everything from Costco runs to holiday baking. Just off the garage, the Mud Room creates the perfect landing spot for backpacks, shoes, and groceries, helping keep the home organized. A first-floor bedroom with an adjacent full bath provides exceptional flexibility for overnight guests, multi-generational living, or a private home office. Upstairs, the spacious Primary Suite offers a relaxing retreat with a generous walk-in closet and well-appointed bath, while two additional bedrooms—both featuring walk-in closets—share a full bathroom. The oversized Loft creates valuable bonus living space for a media room, homework station, playroom, home gym, or second family room as your lifestyle evolves. An upstairs Laundry Room adds convenience exactly where it's needed most. Built by Beazer Homes—the nation's #1 builder of DOE-certified Zero Energy Ready Homes—this home is designed for exceptional energy efficiency, healthier indoor air quality, and lasting comfort with features that can help reduce monthly utility costs. Beazer's Mortgage Choice program offers the flexibility to select which lender and financing program works best for you. Please note that pictures are of model home.
Home Details
- Property type
- Residential - Single Family Residence
- Year built
- 2025
- Living area
- 2,503 sq ft
- Lot size
- 3,861 sq ft
- Parking
- 2 spaces
- Garage
- 2 spaces
- Stories
- 2
- Days on market
- 75
- Full bathrooms
- 3
- MLS status
- Active
Features & Amenities
Interior
- Ceiling Fans
- Granite Counters
- Unfurnished
- All Bedrooms Up
- Utility Room
- Walk In Closets
Appliances
- Dishwasher
- Energy Star Qualified Appliances
- Energy Star Qualified Water Heater
- Electric Oven
- Electric Range
- High Efficiency Water Heater
- Microwave
- Range Hood
- Self Cleaning Oven
- Water Heater
Parking
- Driveway Up Slope From Street
- Garage Faces Front
- Garage
Pool
- None
Lot
- Back Yard
- Sprinklers In Front
- Level
- Yard
Community, Schools & Utilities
Community
- New construction
- Yes
- View
- None
Schools
- School district
- Hemet Unified
Utilities
- Heating
- Electric,EnergyStarQualifiedEquipment,HighEfficiency,HeatPump
- Cooling
- CentralAir,Dual,Electric,EnergyStarQualifiedEquipment,HighEfficiency,HeatPump,WholeHouseFan
- Electric
- ElectricityOnProperty,Volts220InGarage
- Water
- Public
- Sewer
- PrivateSewer
Location & Neighborhood
Frequently Asked Questions About 30632 Paul Lane
Property type: Residential
What clients say
“Reza was the best agent we have ever worked with.”Russell & Susan McQueen
Get More Info
Crown Coastal Support Team
Direct support from our real estate team
Listing Agent
