

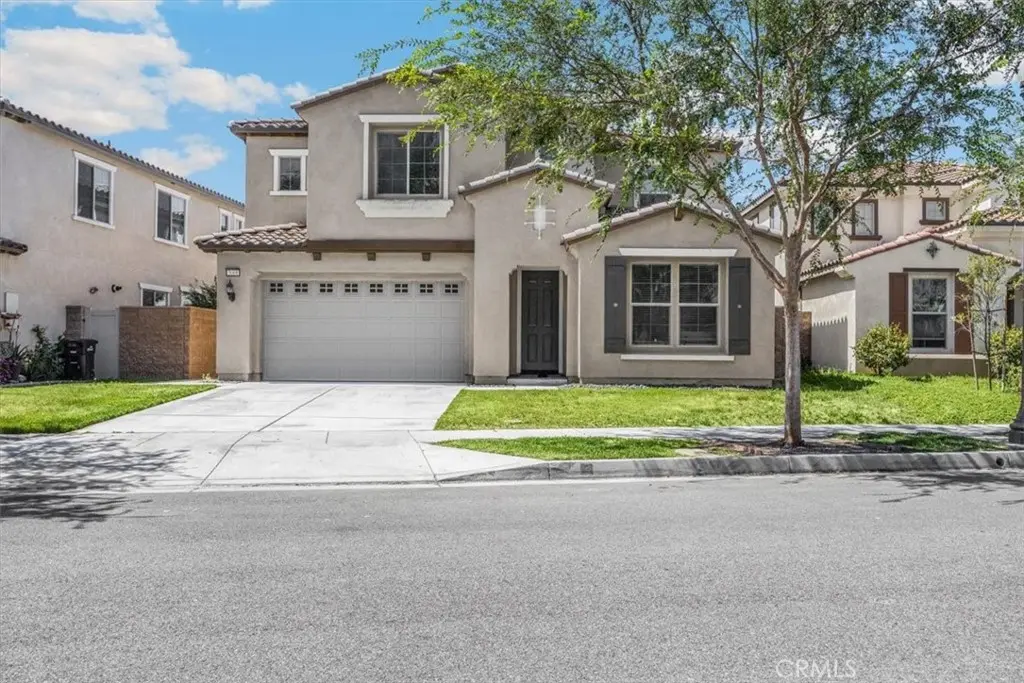
3068 E Copperhill Street
Property Overview
Welcome to this beautifully designed and well-appointed home featuring 5 bedrooms, 3.5 bathrooms, and a 3-car garage. A versatile private room near the front entry offers flexible use as a bedroom, entertainment room, fitness room, or playroom. Upon entering, you’re welcomed by a hallway with a formal dining room to the right, perfect for hosting gatherings. The heart of the home opens to a bright and airy open-concept living space with high ceilings, seamlessly connecting the living room and kitchen. The kitchen boasts a large granite island, ample cabinetry, and a walk-in pantry, providing abundant storage and functionality. The second floor features a spacious loft and two suites, including a generous primary suite and a second suite ideal for family members or guests, offering both convenience and privacy. The stairs and second floor are upgraded with laminate flooring, while the bathrooms are finished with tile. The upstairs laundry room adds everyday convenience for the household. The home is conveniently located across from Reflection Park, perfect for children to play and families to enjoy outdoor activities. Easy access to the 15 and 60 freeways. About 9 mins to Costco, 99 Ranch Market, Starbucks, In-N-Out, Chick-fil-A, and other delicious restaurants / Cafes. The community offers resort-style amenities, including a clubhouse with a fitness center, pool, jacuzzi, theater, entertainment room with pool table, gourmet kitchen, reading room, tennis court, ping pong table, business center, and multi-purpose room for hosting events, as well as walking trails and a dog park. An elementary school within walking distance further enhances the appeal of this exceptional neighborhood.
Home Details
- Property type
- Residential - Single Family Residence
- Year built
- 2020
- Living area
- 3,596 sq ft
- Lot size
- 5,499 sq ft
- Parking
- 3 spaces
- Garage
- 3 spaces
- Stories
- 2
- Days on market
- 271
- Full bathrooms
- 3
- Half bathrooms
- 1
- MLS status
- Active
Features & Amenities
Interior
- Bedroom On Main Level
- Jack And Jill Bath
- Loft
- Walk In Pantry
- Walk In Closets
Pool
- Community
- Association
Lot
- Zero To One Unit Acre
Community, Schools & Utilities
Community
- Association
- Park Place
- HOA fee
- $140.25 monthly
- View
- Mountains
Schools
- School district
- Chaffey Joint Union High
- Elementary school
- Ranch View
- Middle school
- Grace Yokley
- High school
- Colony
Utilities
- Heating
- ForcedAir
- Cooling
- CentralAir
- Water
- Public
- Sewer
- PublicSewer,PrivateSewer
Location & Neighborhood
Frequently Asked Questions About 3068 E Copperhill Street
Property type: Residential
What clients say
“Reza was the best agent we have ever worked with.”Russell & Susan McQueen
Get More Info
Crown Coastal Support Team
Direct support from our real estate team
Listing Agent
