

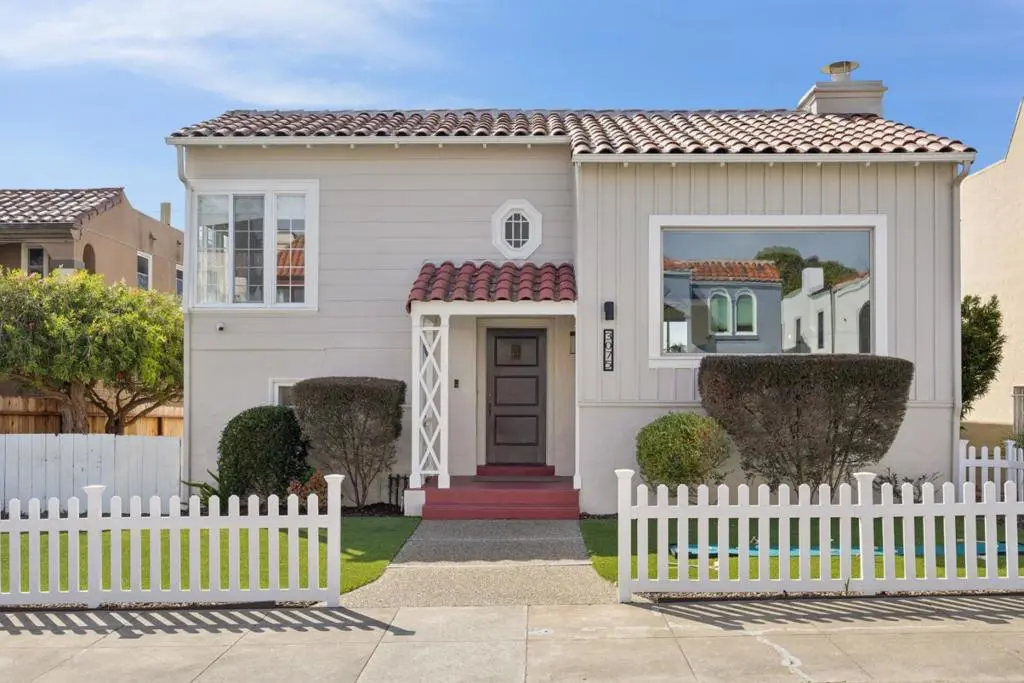
3075 26th Avenue
Property Overview
This amazing 3 bed and 3 bath gem blends modern design with classic charm. The main level with high ceilings features an open layout with an updated living and dining area, anchored by a chef's kitchen equipped with custom cabinetry and an oversized island. Upstairs, skylights and updated oversized windows flood the home with natural light. The spacious primary suite offers a generous walk-through closet, walk-in shower, dual vanities with Italian marble, and walkthrough closet. A second bedroom with amazing natural light, full hallway bath, and multiple linen closets complete this level. Downstairs, the third bedroom, ensute bathroom, garage, and ample crawl space allow for numerous living and storage possibilities. A private side yard connects the landscaped front and backyards together. Faux lawn and privacy fencing are perfect for outdoor entertaining or children at play. Ideally located walking distance to Stonestown Galleria, Lakeshore Plaza, and the 101 and 280, this home offers comfortable convenient luxury in one of San Francisco's most sought after neighborhoods.
Home Details
- Property type
- Residential - Single Family Residence
- Year built
- 1938
- Living area
- 1,628 sq ft
- Lot size
- 2,996 sq ft
- Parking
- 1 spaces
- Garage
- 1 spaces
- Stories
- 1
- Days on market
- 15
- Full bathrooms
- 3
- MLS status
- Active
- Zoning
- RH1D
Features & Amenities
Security
- Window Bars
Community, Schools & Utilities
Community
- Fireplace
- Yes
Schools
- School district
- San Francisco Unified
Utilities
- Heating
- Central
- Cooling
- None
- Sewer
- PublicSewer
Location & Neighborhood
Frequently Asked Questions About 3075 26th Avenue
Property type: Residential
What clients say
“Reza was the best agent we have ever worked with.”Russell & Susan McQueen
Get More Info
Crown Coastal Support Team
Direct support from our real estate team
Listing Agent
