

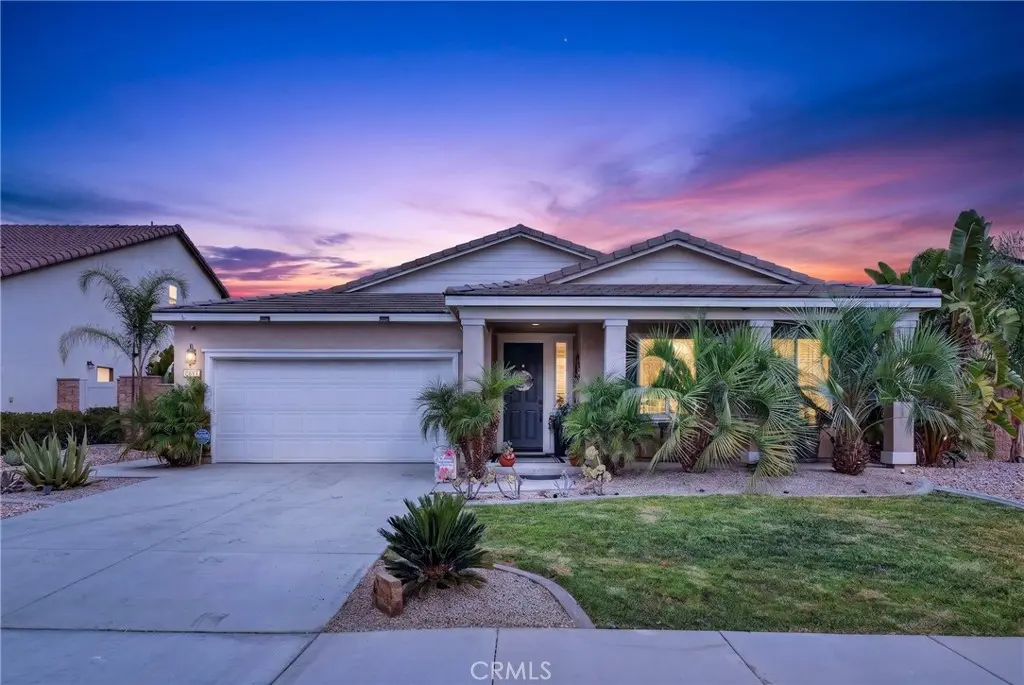
30940 Foxhollow
Property Overview
This isn’t your standard newer-build home. Built in 2020 and exceptionally well maintained, 30940 Foxhollow Drive has been thoughtfully upgraded and customized inside and out to create a home that feels polished, comfortable, and completely move-in ready. Inside, the professionally designed interior features a bright, open-concept floor plan perfect for both everyday living and entertaining. The kitchen sits at the heart of the home with quartz countertops and backsplash, crisp white cabinetry, a large center island, and plenty of space to gather. Wood-look tile flooring flows throughout the main living areas, complemented by upgraded Berber carpet and custom plantation shutters. Custom Closet World closets add even more functional, organized storage throughout the home. Step outside and you’ll quickly see what really sets this property apart. Unlike many newer homes where the outdoor space is left for the next owner to finish, both the front and backyard have been custom landscaped. The backyard features a full-width covered patio with an Alumawood cover, creating an incredible extension of the living space for dining, entertaining, or relaxing outdoors. The irrigated raised garden beds are already established, several fruit trees along with a garden shed, while the side yard offers an additional concrete patio and storage shed. Even the garage has been thoughtfully upgraded with overhead storage, giving you plenty of room to keep everything organized. And when it comes to energy efficiency and backup power, this home is equipped with additional solar panels and two Tesla Powerwalls. Beautifully maintained, extensively upgraded, landscaped from front to back, and truly ready to enjoy from day one. All that’s left to do is move in and make it yours.
Home Details
- Property type
- Residential - Single Family Residence
- Year built
- 2020
- Living area
- 2,474 sq ft
- Lot size
- 8,067 sq ft
- Parking
- 2 spaces
- Garage
- 2 spaces
- Stories
- 1
- Days on market
- 6
- Full bathrooms
- 3
- MLS status
- Active
Features & Amenities
Interior
- Ceiling Fans
- High Ceilings
- Open Floorplan
- Pantry
- Quartz Counters
- Recessed Lighting
- Main Level Primary
- Walk In Pantry
Parking
- Garage
Pool
- None
Lot
- Garden
- Lawn
- Landscaped
- Street Level
Community, Schools & Utilities
Community
- Association
- Winchester Ridge
- HOA fee
- $95 monthly
- View
- Mountains,Neighborhood
Schools
- School district
- Hemet Unified
Utilities
- Heating
- Central
- Cooling
- CentralAir
- Electric
- PhotovoltaicsOnGrid,PhotovoltaicsThirdPartyOwned,Standard
- Water
- Public
- Sewer
- PublicSewer
Location & Neighborhood
Frequently Asked Questions About 30940 Foxhollow
Property type: Residential
What clients say
“Reza was the best agent we have ever worked with.”Russell & Susan McQueen
Get More Info
Crown Coastal Support Team
Direct support from our real estate team
Listing Agent
