

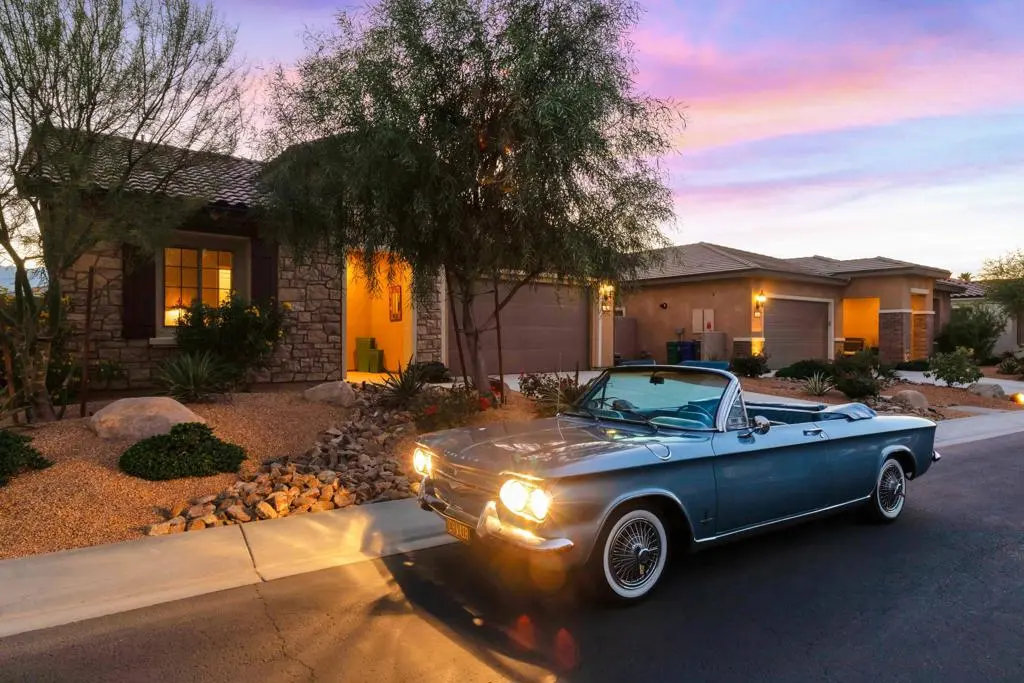
31 Chianti
Property Overview
Welcome home to Del Webb at Rancho Mirage--embrace upscale 55+ active adult living in this popular 'HAVEN' floor plan. Desired interior location with Southern exposure on quiet cul-de-sac in Phase 1 of community. Two bed, two bath + den. Soaring 10' ceilings & oversize windows let in natural light & frame picturesque mountain ridge views. Appreciate designer finishes & upgrades. Upgraded solid French doors in den/office. Porcelain wood-look tile, and updated Vinyl plank flooring in bedrooms. Plantation-style shutters & roller shades. Welcoming foyer leads to gourmet kitchen featuring wall oven microwave combo, upgraded appliances, double sink, granite countertops, walk-in pantry, oversized island/breakfast bar with art glass pendants. Slider opens to private side patio w/pavers. Adjacent dining area, airy living room w/custom inset display niches, multi-panel glass slider beckons to lush-feeling backyard. Mature low-maintenance landscape designed to capture your senses & showcase views while providing privacy. Motorized drop down shade complements large, covered patio w/multiple ceiling fans. Primary suite features spa-like bath with dual vanities, low threshold shower & quartz--discover huge 11x13 walk-in closet! Oversized 2-car garage (room for golf cart), epoxy floors. 14-Panel leased solar, even rain gutters! 24-hour Guard-gated community offers world-class amenities: clubhouse, resort-style pool & spa, tennis, pickleball, bocce, fitness center, putting green, golf simulator, billiards, miles of meandering pathways & MORE! Stop searching & START living!
Home Details
- Property type
- Residential - Single Family Residence
- Year built
- 2018
- Living area
- 1,858 sq ft
- Lot size
- 6,534 sq ft
- Parking
- 6 spaces
- Garage
- 2 spaces
- Stories
- 1
- Days on market
- 12
- Full bathrooms
- 2
- MLS status
- Active
Features & Amenities
Interior
- Breakfast Bar
- Built In Features
- Separate Formal Dining Room
- High Ceilings
- Open Floorplan
- Recessed Lighting
- Storage
- Main Level Primary
- Primary Suite
- Walk In Pantry
- Walk In Closets
Appliances
- Dishwasher
- Electric Oven
- Gas Cooktop
- Disposal
- Microwave
- Refrigerator
- Range Hood
- Self Cleaning Oven
- Tankless Water Heater
- Vented Exhaust Fan
- Water To Refrigerator
- Water Heater
Parking
- Direct Access
- Driveway
- Garage
- Golf Cart Garage
- Garage Door Opener
- Side By Side
Pool
- Community
- Gunite
- Electric Heat
- In Ground
Lot
- Back Yard
- Close To Clubhouse
- Cul De Sac
- Drip Irrigation Bubblers
- Front Yard
- Lawn
- Landscaped
- Level
- Near Park
- Planned Unit Development
- Rectangular Lot
- Sprinklers Timer
- Sprinkler System
- Yard
Security
- Fire Sprinkler System
- Gated Community
- Twenty Four Hour Security
- Key Card Entry
Community, Schools & Utilities
Community
- Subdivision
- Del Webb RM
- HOA fee
- $530 monthly
- Senior community
- Yes
- Private pool
- Yes
- View
- Mountains
Utilities
- Heating
- Central,ForcedAir,NaturalGas
- Cooling
- CentralAir
Location & Neighborhood
Frequently Asked Questions About 31 Chianti
Property type: Residential
What clients say
“Reza was the best agent we have ever worked with.”Russell & Susan McQueen
Get More Info
Crown Coastal Support Team
Direct support from our real estate team
Listing Agent
