

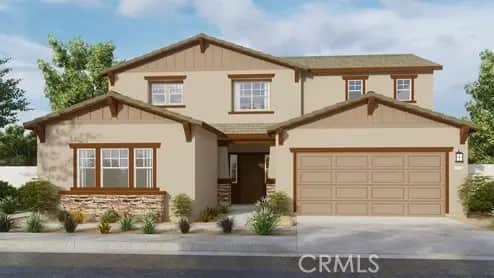
31296 Northern Oak Drive
Property Overview
The Plan 2,946 square foot two-story MultiGEN suite home with a California Craftsman facade is on a large lot and has 5 bedrooms and 4 full bathrooms. The MultiGEN suite has a separate private entry off the front side of the home that leads to the suite's lounging area with kitchenette, a stackable laundry closet and bedroom with full bathroom. The main home has an open concept Great room, dining area, island kitchen with breakfast bar, Quartz counter tops, soft-close hinges on the cabinetry, stainless steel appliances, and pantry closet, a guest bedroom and full bathroom. Upstairs, the primary bedroom has an ensuite bathroom and walk-in closet, a large loft, laundry room with folding counter, two additional bedrooms and full bathroom. The home has White shaker-style cabinetry throughout, laminate flooring in the main living areas and carpet in the bedrooms, stairwell and loft. There is Smart Home technology, solar panels mandatory, and a 2-car garage pre-plumbed for an electric car. The home is fully landscaped and irrigated in the front yard. The home is nearby the proposed neighborhood sports park, shopping and freeway access. We anticipate the home will be ready to move in early December 2026.
Home Details
- Property type
- Residential - Single Family Residence
- Year built
- 2027
- Living area
- 2,946 sq ft
- Lot size
- 7,305 sq ft
- Parking
- 4 spaces
- Garage
- 2 spaces
- Stories
- 2
- Days on market
- 0
- Full bathrooms
- 4
- MLS status
- Active
- Architectural style
- Craftsman
Features & Amenities
Interior
- Breakfast Bar
- Open Floorplan
- Recessed Lighting
- Smart Home
- Unfurnished
- Bedroom On Main Level
- Loft
- Walk In Closets
Appliances
- Built In Range
- Dishwasher
- Energy Star Qualified Appliances
- Disposal
- Gas Range
- Gas Water Heater
- Microwave
- Tankless Water Heater
Parking
- Concrete
- Driveway
- Garage
Pool
- None
Lot
- Drip Irrigation Bubblers
- Front Yard
- Sprinklers In Front
- Landscaped
Security
- Carbon Monoxide Detectors
- Fire Sprinkler System
- Smoke Detectors
Community, Schools & Utilities
Community
- Association
- NONE
- New construction
- Yes
- View
- None
Schools
- School district
- Perris Union High
Utilities
- Heating
- ForcedAir,Solar
- Cooling
- CentralAir,HighEfficiency
- Water
- Public
- Sewer
- PublicSewer
Location & Neighborhood
Frequently Asked Questions About 31296 Northern Oak Drive
Property type: Residential
What clients say
“Reza was the best agent we have ever worked with.”Russell & Susan McQueen
Get More Info
Crown Coastal Support Team
Direct support from our real estate team
Enquiry form loads as you reach this section.
Listing Agent
