

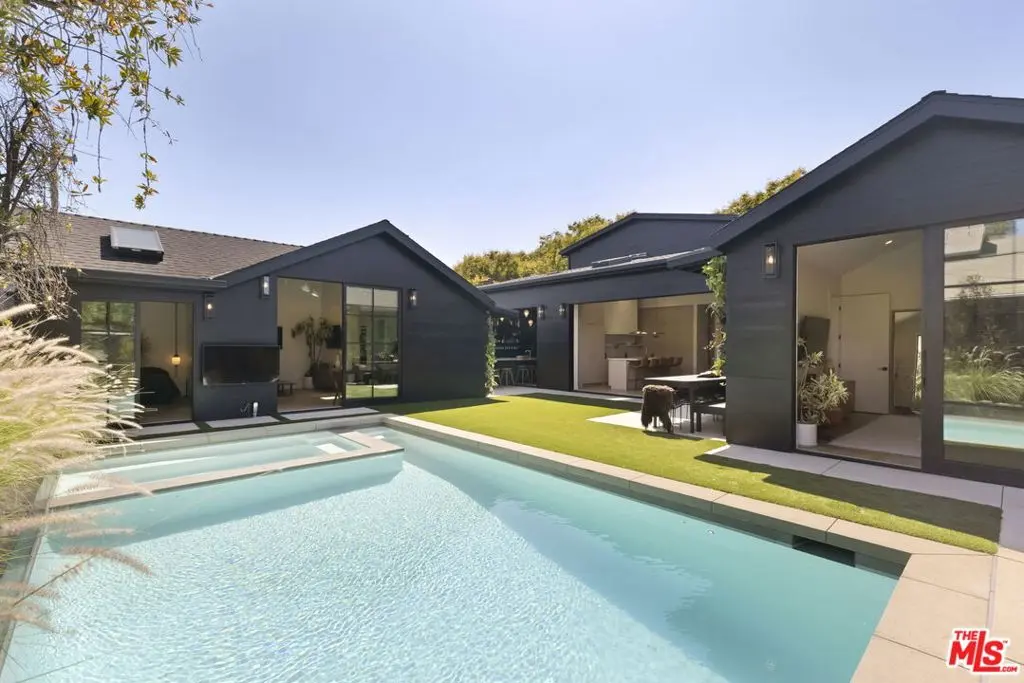
3132 Purdue Avenue
Property Overview
Warm Modern Design Meets Effortless Living in Mar Vista. Set on a 7,500+ sq ft lot in the highly coveted Mar Vista Elementary district, this completely reimagined 2026 designer remodel encompasses 4,190 square feet (excluding the garage), featuring an expansive main residence and a detached ADU. Designed with an emphasis on single-story living, the main floor unfolds as a collection of thoughtfully crafted spaces, each offering a distinct experience for daily life, while the second story is reserved entirely for elevated lifestyle and recreation. Inside, sweeping oak and parquet floors meet extensive natural quartzite stone, highlighted by a striking custom quartzite sink in the downstairs powder bath. The formal living area features a wood-burning fireplace and flows naturally into the dining room. A disappearing pocket door in the lounge opens directly to an outdoor kitchen and BBQ area, complete with an icemaker, beverage center and counter seating positioned in front of a vibrant living wall. Abundant glass across the primary suite, great room, kitchen, and lounge creates a truly seamless indoor/outdoor flow. The kitchen features an oversized island, a dedicated pantry, and premium Thermador appliances, all bathed in natural light from overhead skylights. The first-floor primary suite is a private retreat overlooking the pool area, featuring a walk-in closet and an en-suite with dual sinks, dual shower heads, an oversized soaking tub, and a skylight. Three additional en-suite bedrooms, a dedicated laundry room, and a mudroom complete the main level. Upstairs, the dedicated entertainment level expands your living space with a TV room, game area, gym (or 5th bedroom), a playroom/art room, and a full bathroom. Outside, the backyard centers around a pool and a fire pit area, complemented by an outdoor dining space set gracefully in front of the property's second living wall. The detached ADU (3134 Purdue) is a true standalone residence with a private bedroom, living area, and a full kitchen, featuring skylights in both the kitchen and bedroom. Complete with a 2-car attached garage, this property delivers warm modern sophistication tailored for the Southern California family lifestyle.
Home Details
- Property type
- Residential - Single Family Residence
- Year built
- 1948
- Living area
- 4,190 sq ft
- Lot size
- 7,504 sq ft
- Parking
- 4 spaces
- Garage
- 2 spaces
- Stories
- 2
- Days on market
- 8
- Full bathrooms
- 6
- Half bathrooms
- 1
- MLS status
- Active
- Architectural style
- Modern
- Zoning
- LAR1
Features & Amenities
Interior
- Attic
- Walk In Closets
Appliances
- Barbecue
- Dishwasher
- Disposal
- Microwave
- Refrigerator
- Dryer
- Washer
Parking
- Door Multi
- Driveway
- Garage
Pool
- Heated
- In Ground
- Private
Lot
- Back Yard
- Front Yard
- Lawn
- Landscaped
- Yard
Exterior
- Rain Gutters
Security
- Fire Detection System
- Fire Sprinkler System
- Smoke Detectors
Community, Schools & Utilities
Community
- Fireplace
- Yes
- Private pool
- Yes
- View
- None
Utilities
- Heating
- Central
- Cooling
- Dual
- Water
- Public
Location & Neighborhood
Frequently Asked Questions About 3132 Purdue Avenue
Property type: Residential
What clients say
“Reza was the best agent we have ever worked with.”Russell & Susan McQueen
Get More Info
Crown Coastal Support Team
Direct support from our real estate team
Listing Agent
