

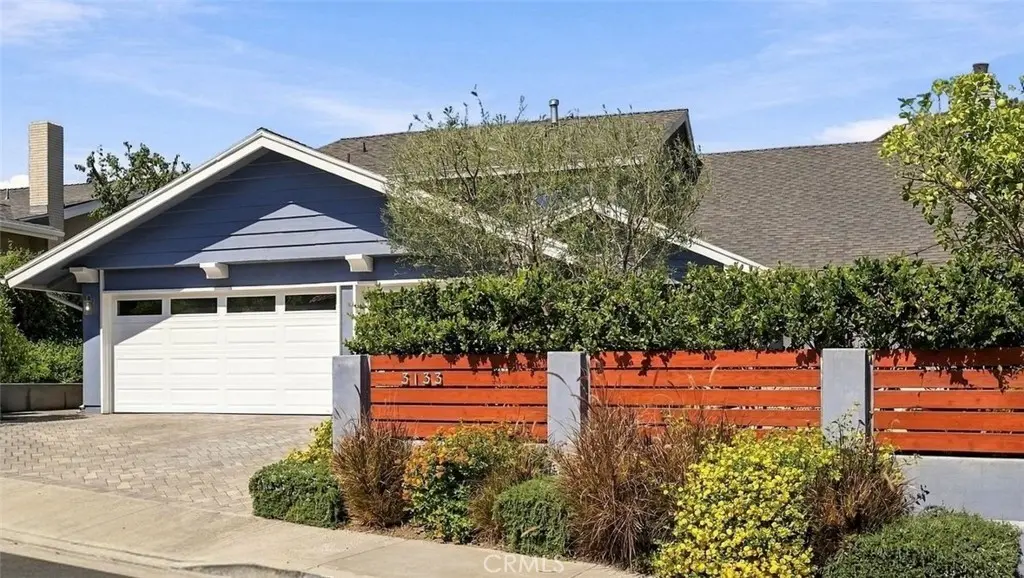
3133 Highland View
Property Overview
A rare offering in the coveted Burbank Hills, this expansive five-bedroom, three-bath pool home offers an ideal floor plan for large or extended-family living. Extensively renovated throughout with both modern systems and stylish finishes, this home is truly move-in ready, and makes an immediate impression. Upon entrance, the dramatic great room features soaring vaulted ceilings and a gas fireplace with a striking cement-tile surround. Newer French doors off the living room lead to a thoughtfully transformed front courtyard, where concrete pavers create an outdoor living and dining area surrounded by established orange, lemon, lime and guava trees - perfect for lingering evenings under the twinkle lights. On the opposite side of the living room, a comfortable dining area flows seamlessly into the large kitchen that features an eat-in peninsula, abundant granite counter space, and high-end stainless steel appliances - including double wall ovens. A huge awning window above the sink opens directly to the backyard and pool, making indoor/outdoor entertaining effortless and fun. The main level also offers a spacious den with a wall of new custom built-ins, wet bar, guest bedroom or office, and a full bathroom that is accessible from both inside the home and the pool area - especially practical for guests and summer entertaining. Upstairs, a balcony overlooking the entry and great room leads to three similarly sized bedrooms, all with new custom closets, and a shared hall bathroom with dual sinks. Privately situated, also on the upper level, the generous primary suite feels like a private retreat, with an oversized spa tub, glass-enclosed walk-in shower, dual sinks, private water closet, and walk-in closet. A dedicated upstairs laundry area adds everyday convenience. Outside, the resurfaced pool is a true centerpiece of the fully fenced yard, with a large grassy area offering plenty of room for play and pets. Additionally, an attached three-car garage provides plenty of much desired storage, with one bay walled off and temperature controlled - perfect for a workshop or hobby space. An EV charger is already in place, while pull-down access leads to a built-out storage area above. Set on a quiet cul-de-sac and an easy downhill walk to Brace Canyon Park, this substantial estate-style home combines space, thoughtful renovations, flexible living areas, hillside views, and exceptional indoor/outdoor amenities in one of Burbank’s most desirable residential settings.
Home Details
- Property type
- Residential - Single Family Residence
- Year built
- 1970
- Living area
- 2,630 sq ft
- Lot size
- 7,070 sq ft
- Parking
- 3 spaces
- Garage
- 3 spaces
- Stories
- 2
- Days on market
- 8
- Full bathrooms
- 2
- MLS status
- Active
- Architectural style
- Traditional
Features & Amenities
Interior
- Breakfast Bar
- Balcony
- Crown Molding
- Cathedral Ceilings
- Separate Formal Dining Room
- Granite Counters
- High Ceilings
- In Law Floorplan
- Recessed Lighting
- Bar
- Bedroom On Main Level
- Primary Suite
- Walk In Closets
Appliances
- Double Oven
- Dishwasher
- Gas Cooktop
- Microwave
- Refrigerator
- Range Hood
- Dryer
- Washer
Parking
- Driveway
- Garage Faces Front
- Workshop In Garage
Pool
- Heated
- Private
Lot
- Back Yard
- Cul De Sac
- Sprinkler System
- Yard
Security
- Prewired
- Carbon Monoxide Detectors
- Smoke Detectors
Community, Schools & Utilities
Community
- Fireplace
- Yes
- Private pool
- Yes
- View
- Hills
Schools
- School district
- Burbank Unified
- High school
- Burbank
Utilities
- Heating
- Central,Zoned
- Cooling
- CentralAir,Zoned
- Electric
- Volts220InGarage
- Water
- Public
- Sewer
- PublicSewer
Location & Neighborhood
Frequently Asked Questions About 3133 Highland View
Property type: Residential
What clients say
“Reza was the best agent we have ever worked with.”Russell & Susan McQueen
Get More Info
Crown Coastal Support Team
Direct support from our real estate team
Listing Agent
