

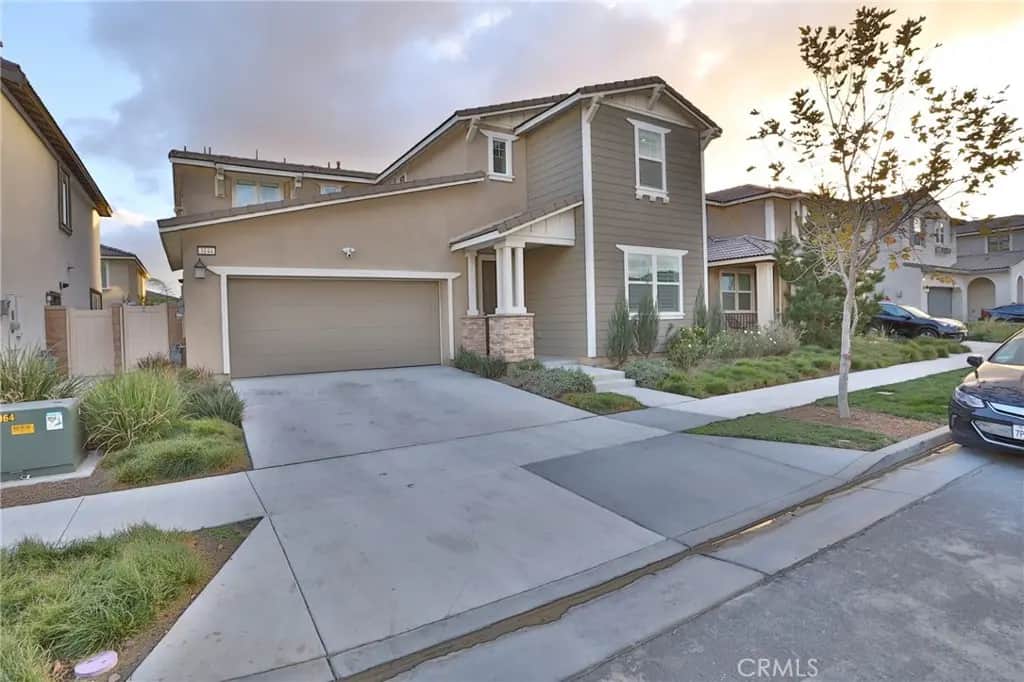
3144 E Yellowstone
Property Overview
Welcome to Ontario! A spacious, newer home built in 2018 offering approximately 2,765 square feet of comfortable and functional living space. This beautiful home features 4 bedrooms, 2.5 bathrooms, an attached garage, and a versatile layout designed for both everyday living and entertaining. The heart of the home is the large kitchen, highlighted by an extra-large granite island that provides plenty of room for meal preparation, dining, and gathering with family and friends. The kitchen also includes a refrigerator, microwave, and an oversized walk-in pantry for exceptional storage. The spacious primary suite includes an extra-large walk-in closet with room for extensive wardrobe and storage needs. Upstairs, you'll also find a spacious loft along with a built-in office desk/workstation, providing additional space for working from home, studying, or relaxing. The home also includes a dedicated office room for added flexibility and a large laundry room with a washer/dryer. Additional features include window shutters throughout, solar panels, and a gardener included for convenient exterior maintenance. Residents can also enjoy access to community amenities, including a community pool and nearby parks. Conveniently located near major freeways, Ontario International Airport, shopping malls, restaurants, and everyday conveniences. The home is also close to newer and highly rated schools, making the location especially appealing for families. Property Highlights: Approximately 2,765 sq. ft. 4 bedrooms 2.5 bathrooms Spacious primary suite Extra-large walk-in primary closet Dedicated office room Upstairs loft Built-in upstairs office desk/workstation Extra-large granite kitchen island Oversized pantry Attached garage Solar panels Window shutters Community pool Community parks Gardener included Newer home built in 2018 Close to major freeways and Ontario International Airport Near shopping malls, restaurants, and everyday conveniences Close to newer and highly rated schools A spacious, modern, and well-appointed home with plenty of room for living, working, storage, and entertaining in a convenient and desirable Ontario community. No Smoking allowed! HOA and Gardener is paid by owner. Renters insurance required.
Home Details
- Property type
- Residential Lease - Single Family Residence
- Year built
- 2018
- Living area
- 2,765 sq ft
- Lot size
- 4,000 sq ft
- Parking
- 2 spaces
- Garage
- 2 spaces
- Stories
- 2
- Days on market
- 0
- Full bathrooms
- 2
- Half bathrooms
- 1
- MLS status
- Active
Features & Amenities
Interior
- Granite Counters
- High Ceilings
- Open Floorplan
- Primary Suite
Appliances
- Dishwasher
- Disposal
- Gas Range
- Microwave
- Refrigerator
Parking
- Driveway
- Garage
Pool
- Association
Lot
- Zero To One Unit Acre
Security
- Carbon Monoxide Detectors
- Smoke Detectors
Community, Schools & Utilities
Community
- Fireplace
- Yes
- View
- Neighborhood
Schools
- School district
- Ontario-Montclair
Utilities
- Heating
- Central,ForcedAir
- Cooling
- CentralAir
- Water
- Public
- Sewer
- PublicSewer
Location & Neighborhood
Frequently Asked Questions About 3144 E Yellowstone
Property type: Residential Lease
What clients say
“Reza was the best agent we have ever worked with.”Russell & Susan McQueen
Get More Info
Crown Coastal Support Team
Direct support from our real estate team
Enquiry form loads as you reach this section.
Listing Agent
