

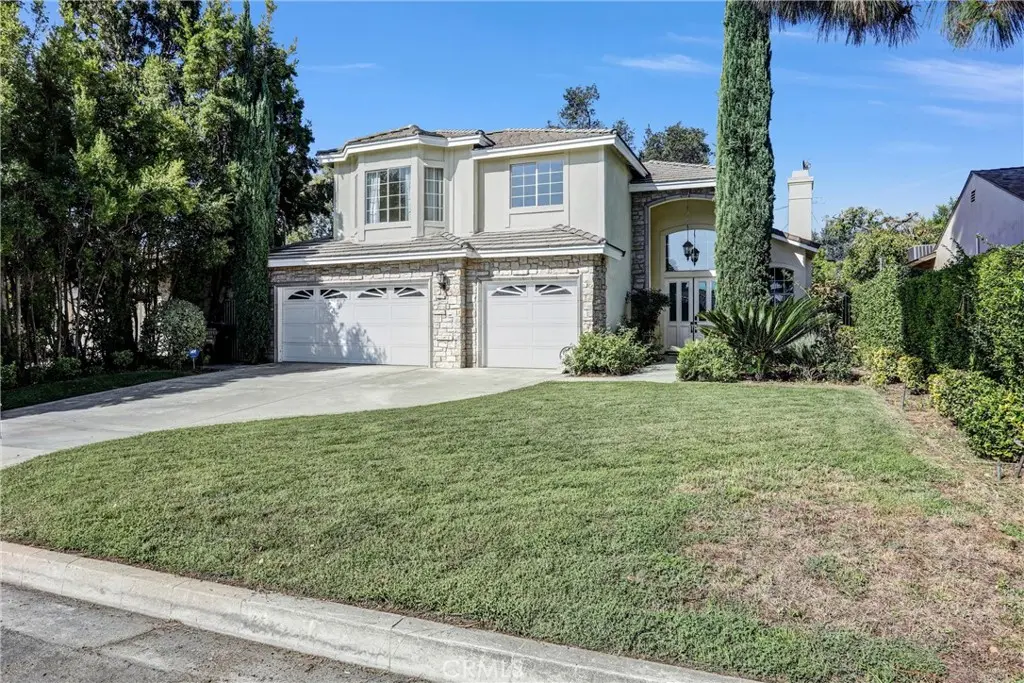
315 San Antonio
Property Overview
Discover a spacious and thoughtfully updated home in the desirable Arcadia Gardens neighborhood. This two-story residence offers approximately 3,584 square feet with five bedrooms, six bathrooms, and a flexible private office/library with its own bathroom. The light-filled interior features high ceilings, large windows, an open layout, and comfortable living areas designed for both daily life and entertaining. The remodeled kitchen provides a center island, ample cabinetry, and a seamless connection to the family room. A private first-floor primary suite overlooks the backyard and includes a generously sized bathroom with separate tub and shower areas. Additional upgrades include refreshed bathrooms, new flooring, interior paint, updated lighting, and professional landscaping. Completing the property are a three-car garage, inviting outdoor spaces, and mountain views. Located within the Arcadia Unified School District, with convenient access to The Shops at Santa Anita, Santa Anita Park, the Arboretum, restaurants, shopping, and major freeways. Move-in ready and ideally situated for comfortable Arcadia living.
Home Details
- Property type
- Residential - Single Family Residence
- Year built
- 1997
- Living area
- 3,584 sq ft
- Lot size
- 7,826 sq ft
- Parking
- 3 spaces
- Garage
- 3 spaces
- Stories
- 2
- Days on market
- 22
- Full bathrooms
- 6
- MLS status
- Active
Features & Amenities
Interior
- Breakfast Bar
- Eat In Kitchen
- Main Level Primary
- Walk In Closets
Parking
- Door Multi
- Garage Faces Front
- Garage
- Garage Door Opener
Pool
- None
Lot
- Zero To One Unit Acre
Community, Schools & Utilities
Community
- Fireplace
- Yes
- View
- CityLights,Mountains,Neighborhood
Schools
- School district
- Arcadia Unified
Utilities
- Heating
- Central
- Cooling
- CentralAir,Gas
- Electric
- Standard
- Water
- Public
- Sewer
- PublicSewer
Location & Neighborhood
Frequently Asked Questions About 315 San Antonio
Property type: Residential
What clients say
“Reza was the best agent we have ever worked with.”Russell & Susan McQueen
Get More Info
Crown Coastal Support Team
Direct support from our real estate team
Listing Agent
