

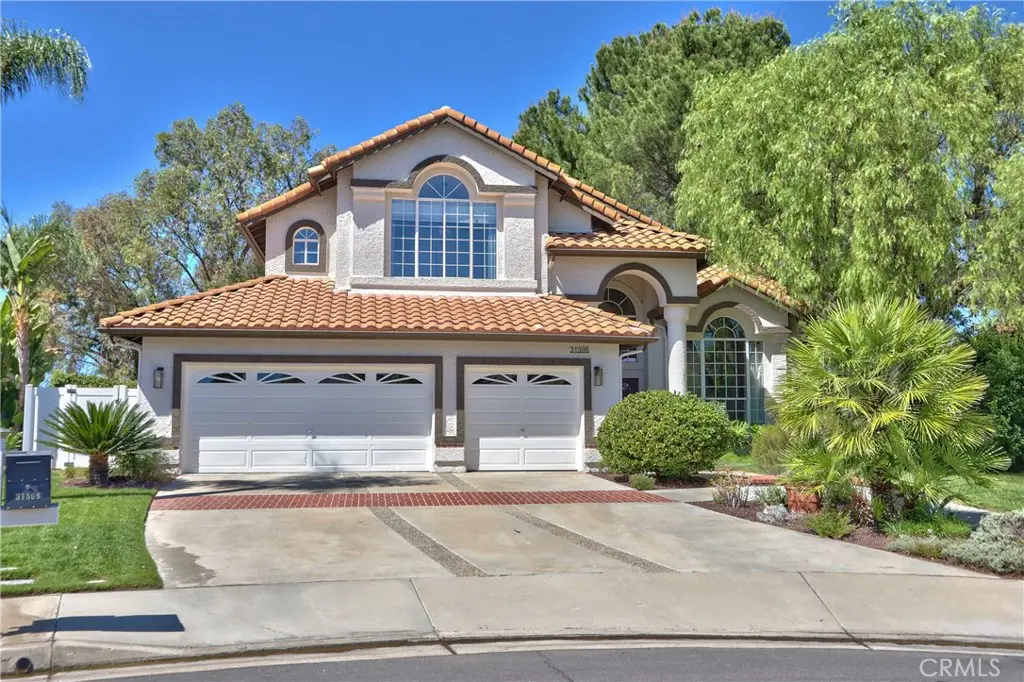
31596 Corte Rosario
Property Overview
Welcome to the former model home in the prestigious Rancho Vista Estates! Ideally situated at the desirable west end of a double cul-de-sac, this exceptional residence offers views of city lights, mountains, and spectacular sunsets. Thoughtfully upgraded throughout, the home features hardwood flooring, granite countertops in the kitchen and in two of the three bathrooms, cedar-lined closets, custom built-ins, crown molding, a dry bar, wired for a whole-home sound and security alarm system. The bright, open floor plan is centered around a beautifully updated kitchen complete with stainless-steel appliances, a large center island with bar seating, and ample space for entertaining. Currently configured as a 3-bedroom plus office, the home can easily be converted back to a 4-bedroom layout if desired. The spacious primary suite is a true retreat, featuring a fully remodeled en-suite bathroom with dual vanities, a large soaking tub, a walk-in shower, a generous walk-in closet, and a private balcony to enjoy the stunning views and breathtaking sunsets. Fresh exterior paint with some interior highlights add to the home's move-in-ready appeal. Outside, the oversized, private backyard is beautifully landscaped and designed for entertaining, featuring an in-ground spa with a waterfall, as well as a separate patio with a lattice cover, perfect for relaxing or hosting guests. As an added bonus, the home includes a paid solar system, helping to significantly reduce energy costs. This location is conveniently located near shopping, the sports park, schools and freeway access, this remarkable home combines luxury, comfort, and an unbeatable location. With countless upgrades and amenities throughout, this is truly a must-see property!
Home Details
- Property type
- Residential - Single Family Residence
- Year built
- 1990
- Living area
- 2,622 sq ft
- Lot size
- 9,148 sq ft
- Parking
- 3 spaces
- Garage
- 3 spaces
- Stories
- 2
- Days on market
- 6
- Full bathrooms
- 3
- MLS status
- Active
- Architectural style
- Mediterranean
Features & Amenities
Interior
- Breakfast Bar
- Built In Features
- Balcony
- Breakfast Area
- Ceiling Fans
- Crown Molding
- Cathedral Ceilings
- Separate Formal Dining Room
- Eat In Kitchen
- Granite Counters
- High Ceilings
- Pantry
- Recessed Lighting
- Two Story Ceilings
- Bar
- Wired For Sound
- Bedroom On Main Level
- Entrance Foyer
- Jack And Jill Bath
- Primary Suite
- Walk In Pantry
Appliances
- Double Oven
- Dishwasher
- Gas Cooktop
- Disposal
- Gas Oven
- High Efficiency Water Heater
- Microwave
- Refrigerator
- Water Softener
- Water To Refrigerator
- Water Heater
Parking
- Concrete
- Door Multi
- Direct Access
- Driveway
- Driveway Up Slope From Street
- Garage Faces Front
- Garage
- Garage Door Opener
Pool
- None
Lot
- Back Yard
- Cul De Sac
- Front Yard
- Sprinklers In Rear
- Sprinklers In Front
- Lawn
- Landscaped
- Near Park
- Paved
- Sprinklers Timer
- Sprinkler System
- Street Level
- Yard
Exterior
- Lighting
- Rain Gutters
Security
- Prewired
- Carbon Monoxide Detectors
- Smoke Detectors
Community, Schools & Utilities
Community
- Association
- Villa Avanti Association
- HOA fee
- $42 monthly
- Fireplace
- Yes
- View
- CityLights,Mountains
Schools
- School district
- Temecula Unified
Utilities
- Heating
- Central
- Cooling
- CentralAir
- Electric
- Volts220InLaundry
- Water
- Public
- Sewer
- PublicSewer
Location & Neighborhood
Frequently Asked Questions About 31596 Corte Rosario
Property type: Residential
What clients say
“Reza was the best agent we have ever worked with.”Russell & Susan McQueen
Get More Info
Crown Coastal Support Team
Direct support from our real estate team
Listing Agent
