

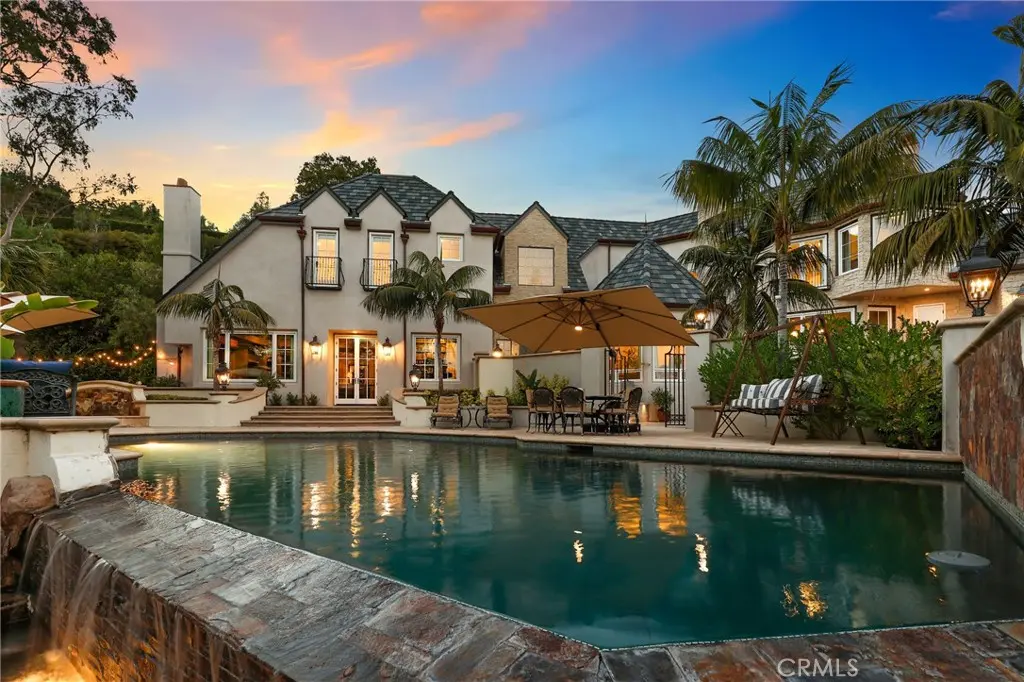
31931 Peppertree Bnd
Property Overview
A truly exceptional custom estate in San Juan Capistrano’s exclusive Peppertree Bend, completely reimagined through a meticulous four-year renovation and remodeling process completed in December 2024. Every element was thoughtfully redesigned with exceptional craftsmanship, uncompromising attention to detail, and the finest materials. The beautifully appointed interior features a chef-inspired kitchen with top-tier appliances and exquisite marble countertops, five luxurious marble and custom-tiled baths, three marble fireplaces, a richly appointed library with custom built-ins, a dedicated acoustic cinema, and a 900-bottle climate-controlled wine cellar. Richard Marshall Old Board flooring, premium Loewen windows and doors, and Ludowici roof tile—installed over three layers of waterproofing paper and designed to emulate natural slate—further reflect the meticulous craftsmanship throughout. Behind the walls, the home has been comprehensively upgraded with new PEX plumbing, electrical systems, a completely new A/C and heating system, tankless water heaters, upgraded insulation meeting current energy requirements, and a sophisticated smart-home and security camera system. The infinity pool and spa have been resurfaced with an elegant black finish designed to absorb and retain more heat for enhanced year-round comfort. Thoughtfully positioned to capture its surroundings, the estate enjoys expansive 180-degree panoramic views across the surrounding hills and countryside. From the top of the terraced orchard, the property also enjoys partial, long-distance views of the Pacific Ocean. A gated driveway leads to an impressive six-car motor court and four-car garage. This rare offering brings together timeless design, exceptional materials, modern infrastructure, privacy, and extraordinary views in one of San Juan Capistrano’s most prestigious neighborhoods.
Home Details
- Property type
- Residential - Single Family Residence
- Year built
- 1985
- Living area
- 5,800 sq ft
- Lot size
- 1.38 acres
- Parking
- 4 spaces
- Garage
- 4 spaces
- Stories
- 3
- Days on market
- 21
- Full bathrooms
- 5
- MLS status
- Active
Features & Amenities
Interior
- Wet Bar
- Built In Features
- Balcony
- Ceiling Fans
- Crown Molding
- Cathedral Ceilings
- Dumbwaiter
- Granite Counters
- High Ceilings
- Multiple Staircases
- Open Floorplan
- Pantry
- Pull Down Attic Stairs
- Stone Counters
- Recessed Lighting
- Storage
- Smart Home
- Two Story Ceilings
- Wired For Data
- Bar
- Wired For Sound
Appliances
- Six Burner Stove
- Built In Range
- Convection Oven
- Double Oven
- Dishwasher
- Energy Star Qualified Appliances
- Energy Star Qualified Water Heater
- Electric Oven
- Electric Range
- Electric Water Heater
- Freezer
- Gas Cooktop
- Disposal
- Gas Range
- Gas Water Heater
- High Efficiency Water Heater
- Hot Water Circulator
- Indoor Grill
- Ice Maker
- Microwave
- Refrigerator
Parking
- Circular Driveway
- Concrete
- Door Multi
- Direct Access
- Driveway
- Driveway Up Slope From Street
- Electric Gate
- Electric Vehicle Charging Stations
- Garage Faces Front
- Garage
- Garage Door Opener
- Gated
- Private
- One Space
- Workshop In Garage
Pool
- Black Bottom
- Fenced
- Filtered
- Gas Heat
- Heated
- Infinity
- In Ground
- Pebble
- Permits
- Private
- Salt Water
- Tile
- Waterfall
Lot
- Back Yard
Community, Schools & Utilities
Community
- Subdivision
- Peppertree Bend (PE)
- Association
- Peppertree Bend
- HOA fee
- $315 monthly
- Fireplace
- Yes
- Private pool
- Yes
- View
- Courtyard,Hills,Mountains,Neighborhood,Ocean,Orchard,Pool,TreesWoods
Schools
- School district
- Capistrano Unified
Utilities
- Heating
- Central,Electric,EnergyStarQualifiedEquipment,ForcedAir,Fireplaces,HighEfficiency,HeatPump
- Cooling
- CentralAir,Electric,EnergyStarQualifiedEquipment,HighEfficiency,HeatPump,WallWindowUnits,Zoned,AtticFan
- Water
- Public
- Sewer
- PublicSewer
Location & Neighborhood
Frequently Asked Questions About 31931 Peppertree Bnd
Property type: Residential
What clients say
“Reza was the best agent we have ever worked with.”Russell & Susan McQueen
Get More Info
Crown Coastal Support Team
Direct support from our real estate team
Listing Agent
