

32040 Cape Point Drive
Property Overview
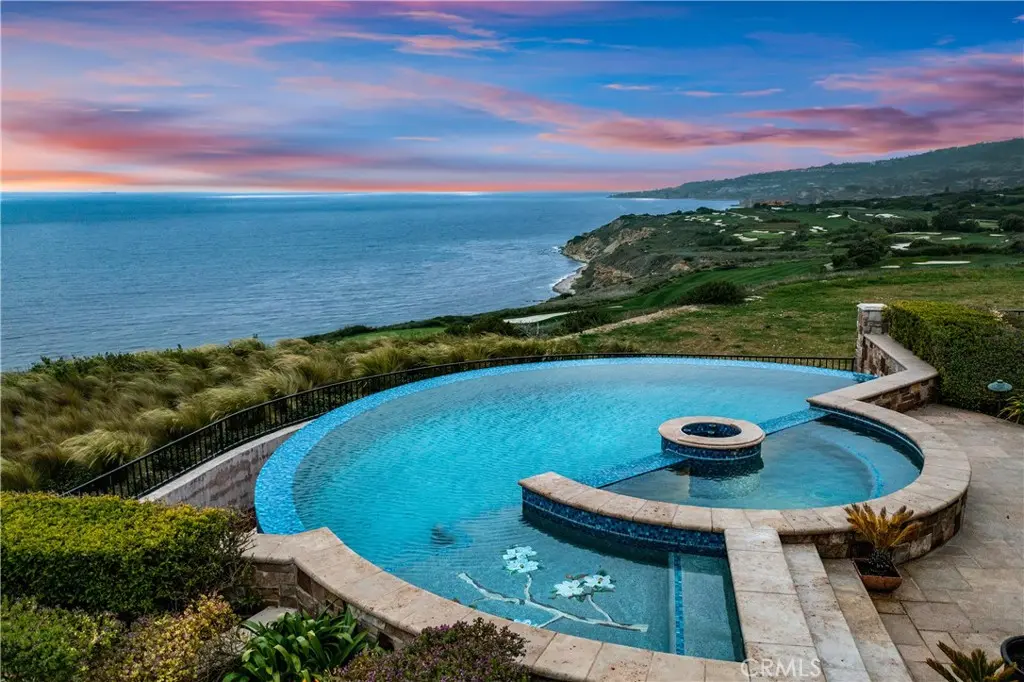
“Villa Cape Point” Set on one of the most iconic stretches of Southern California coastline, this extraordinary estate is the ultimate fusion of land, sea, and architectural vision. Crafted over years by a celebrated developer and designed by renowned architect Louie Tomaro, this is a One-of-a-Kind Architectural Masterpiece located on the Palos Verdes Riviera the Italian Renaissance-inspired villa captures breathtaking, uninterrupted views of the Pacific,Catalina ,Trump National Golf Course, and the dramatic coastline stretching endlessly north and south. Perched privately at the end of a cul-de-sac with approx 300' of view frontage, within a prestigious 24hr guard patrolled enclave. A rare combo of panoramic natural beauty, refined craftsmanship and resort-caliber amenities, all positioned between Beverly Hills and Newport Coast—a coastal setting so unique, it cannot be replicated from Santa Barbara to San Diego.An Iconic Coastal Estate-11,000SF-7 Bd/8.5 Ba Timeless design featuring floor-to-ceiling glass wood incased pocket doors, large ocean terraces.High ceilings, luminous natural light and artisan detailing—from limestone floors, wood ceilings, Schonbek chandeliers and handcrafted onyx baths.The estate includes: A home theater, bar,library , world class wine cellar and tasting room , Executive office, children’s workspace, a Creston smart-home system, Dual staircases, elevator, 5-car vault and a gated motor court for 10+autos .The resort-style primary suite offers a retreat like no other, with dual walk-in closets, a fireplace lounge, private gym w/ sauna, onyx-clad bath and expansive covered and open air terraces.Resort-Caliber Outdoor Living From the architecturally designed infinity-edge pool and spa to the covered loggias, outdoor kitchen, and lounge decks off nearly every room, the home is designed to embrace the coastal lifestyle at its most luxurious. Hand painted tile fountains and real stone exteriors handcrafted from Italian travertine envelop the property in both substance and style. Private beach paths, ocean trails, and world-class amenities including Terranea Resort lie just moments away. A Trophy Property for the Legacy Collector This is not simply a home—it is a masterwork of vision, execution, and place, visited and admired by some of the country’s top developers. With land, views and architecture, this coastal sanctuary offers a level of craftsmanship and location that cannot be duplicated. For the visionary, the collector, the one.
Home Details
- Property type
- Residential - Single Family Residence
- Year built
- 2012
- Living area
- 11,000 sq ft
- Lot size
- 36,053 sq ft
- Parking
- 15 spaces
- Garage
- 5 spaces
- Stories
- 2
- Days on market
- 158
- Full bathrooms
- 7
- Half bathrooms
- 1
- MLS status
- Active
- Architectural style
- Custom,Mediterranean
- Zoning
- RPRSIRPD-OH*
Features & Amenities
Interior
- Beamed Ceilings
- Wet Bar
- Breakfast Bar
- Built In Features
- Balcony
- Breakfast Area
- Block Walls
- Tray Ceilings
- Crown Molding
- Cathedral Ceilings
- Central Vacuum
- Coffered Ceilings
- Separate Formal Dining Room
- Dumbwaiter
- Eat In Kitchen
- Elevator
- High Ceilings
- Intercom
- In Law Floorplan
- Living Room Deck Attached
- Multiple Staircases
Appliances
- Six Burner Stove
- Built In Range
- Double Oven
- Dishwasher
- Free Standing Range
- Freezer
- Gas Cooktop
- Gas Oven
- Gas Range
- High Efficiency Water Heater
- Hot Water Circulator
- Ice Maker
- Microwave
- Refrigerator
- Range Hood
- Self Cleaning Oven
- Water Softener
- Water To Refrigerator
- Water Heater
- Warming Drawer
Parking
- Controlled Entrance
- Door Multi
- Direct Access
- Driveway
- Driveway Up Slope From Street
- Electric Gate
- Garage
- Golf Cart Garage
- Garage Door Opener
- Guest
- Gated
- Oversized
- Paved
- Private
- Garage Faces Side
- Tandem
- Workshop In Garage
Pool
- Gunite
- Gas Heat
- Heated
- Infinity
- In Ground
- Pebble
- Permits
- Private
- Salt Water
- Tile
- Waterfall
Lot
- Zero To One Unit Acre
- Bluff
- Close To Clubhouse
- Cul De Sac
- Drip Irrigation Bubblers
- Front Yard
- Garden
- Sprinklers In Rear
- Sprinklers In Front
- Lawn
- Landscaped
- Paved
- Rectangular Lot
- Sprinklers Timer
- Sprinklers On Side
- Sprinkler System
- Sloped Up
- Walkstreet
- Yard
Exterior
- Barbecue
- Lighting
- Rain Gutters
- Brick Driveway
- Fire Pit
Security
- Prewired
- Security System
- Closed Circuit Cameras
- Carbon Monoxide Detectors
- Fire Detection System
- Firewalls
- Fire Rated Drywall
- Fire Sprinkler System
- Security Gate
- Twenty Four Hour Security
- Smoke Detectors
- Security Guard
- Security Lights
Community, Schools & Utilities
Community
- Association
- trump estates
- HOA fee
- $700 monthly
- Fireplace
- Yes
- Private pool
- Yes
- View
- Bluff,Catalina,CityLights,Coastline,Courtyard,Canyon,GolfCourse,Neighborhood,Ocean,Panoramic,Pool,Water
Schools
- School district
- Palos Verdes Peninsula Unified
Utilities
- Heating
- Central,EnergyStarQualifiedEquipment,ForcedAir,Fireplaces,Zoned
- Cooling
- CentralAir,EnergyStarQualifiedEquipment,HighEfficiency,Zoned,AtticFan
- Electric
- ElectricityOnProperty,Volts220InGarage,Volts220InKitchen,Volts220InLaundry,Volts220ForSpa,Volts220,Volts220InWorkshop
- Water
- Public
- Sewer
- PublicSewer,SewerTapPaid
Location & Neighborhood
Frequently Asked Questions About 32040 Cape Point Drive
Property type: Residential
What clients say
“Reza was the best agent we have ever worked with.”Russell & Susan McQueen
Get More Info
Crown Coastal Support Team
Direct support from our real estate team
Listing Agent
