

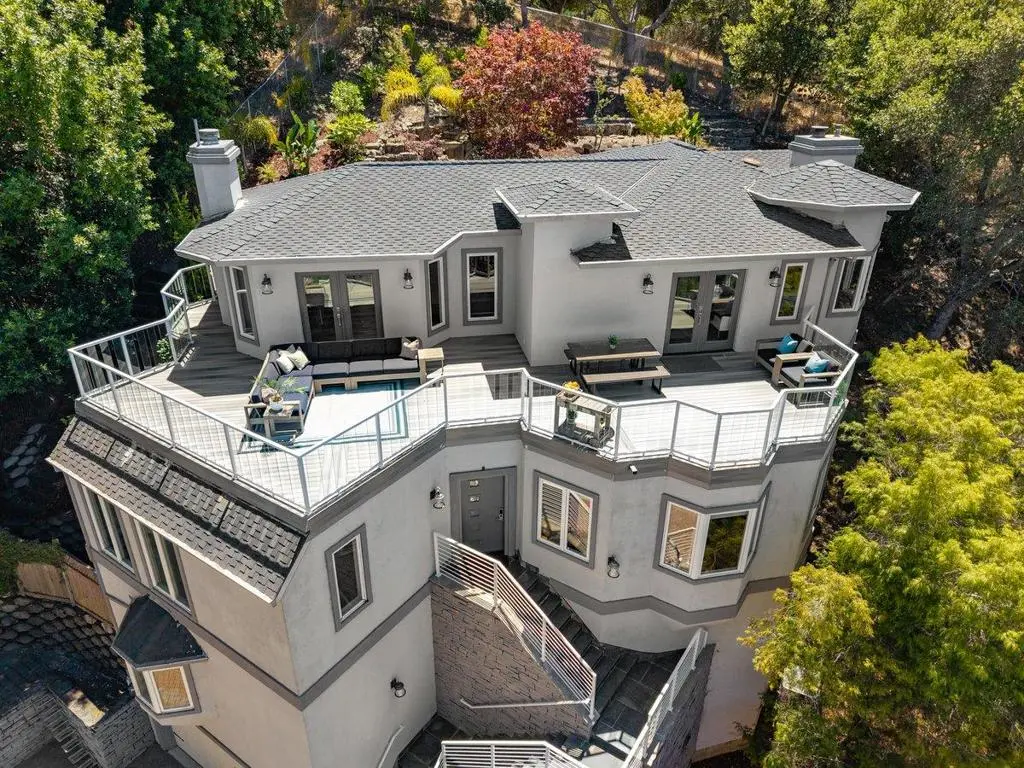
3208 Longfellow Drive
Property Overview
Welcome to elevated Peninsula living. Meticulously remodeled in 2019, this 3,661-square-foot designer sanctuary blends open-concept luxury, sweeping views all the way to SF, and unmatched multi-generational functionality. The main level features an open-concept great room with soaring ceilings, two sleek electric fireplaces, and windows framed by spectacular sunsets. The chefs kitchen centers on an oversized Quartzite island, elite Miele appliances with a 6-burner gas range, integrated refrigeration, and a large walk-in pantry. The living space flows onto an expansive viewing deck ideal for al fresco dining, sunsets, and morning coffee. The primary wing boasts a spa-inspired retreat with his-and-hers dream closets and a dedicated laundry suite, alongside two additional bedrooms and a full bath. Designed for multi-generational living, the private lower level includes a bedroom, full bath, second family room, wine cellar, and a flexible bonus room perfect for a gym or home office. A private 4-stop elevator connects all levels for effortless accessibility, complete with EV charging and premium finishes throughout. Served by Belmonts most distinguished schools and positioned perfectly between SF and Silicon Valley, this home offers total comfort, privacy, and convenience!
Home Details
- Property type
- Residential - Single Family Residence
- Year built
- 1994
- Living area
- 3,661 sq ft
- Lot size
- 9,305 sq ft
- Parking
- 2 spaces
- Garage
- 2 spaces
- Stories
- 4
- Days on market
- 80
- Full bathrooms
- 3
- Half bathrooms
- 1
- MLS status
- Active
- Zoning
- R10006
Features & Amenities
Interior
- Wine Cellar
- Walk In Closets
Appliances
- Double Oven
- Dishwasher
- Freezer
- Gas Cooktop
- Disposal
- Refrigerator
- Range Hood
Community, Schools & Utilities
Community
- Fireplace
- Yes
Schools
- School district
- Other
Utilities
- Heating
- Central
- Cooling
- CentralAir
- Water
- Public
- Sewer
- PublicSewer
Location & Neighborhood
Frequently Asked Questions About 3208 Longfellow Drive
Property type: Residential
What clients say
“Reza was the best agent we have ever worked with.”Russell & Susan McQueen
Get More Info
Crown Coastal Support Team
Direct support from our real estate team
Listing Agent
