

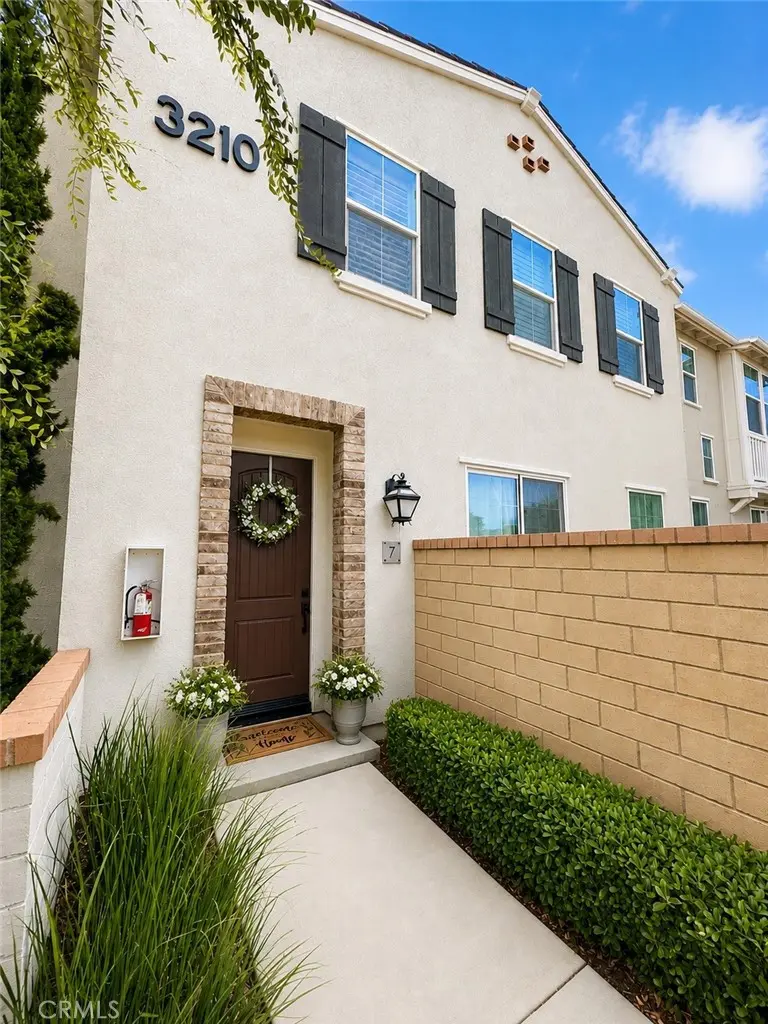
3210 E Yountville Drive 7
Property Overview
Back on Market! Rare opportunity to own a beautifully maintained 3-bedroom, 2.5-bath home with a BACKYARD in the highly desirable Holiday at New Haven community of Ontario Ranch. Offering approximately 1,763 square feet of living space, this move-in ready home stands out with one of the community's most sought-after features - a private backyard rarely found in Ontario Ranch condo living. Step inside to an open-concept floorplan filled with natural light. The spacious living and dining areas flow seamlessly into the modern kitchen featuring granite countertops, stainless steel appliances, abundant cabinetry, and a large center island perfect for entertaining, meal preparation, or casual dining. Upstairs, the spacious primary suite serves as a private retreat complete with a custom walk-in closet and ensuite bathroom. Two additional bedrooms, a full secondary bathroom, and a convenient upstairs laundry room provide comfort and functionality for everyday living. Enjoy the flexibility of your private backyard, ideal for outdoor dining, relaxing, gardening, pets, or entertaining guests. This outdoor space offers a unique advantage over many neighboring condo properties. Residents of New Haven enjoy access to resort-style amenities including multiple pools, spas, splash pads, pickleball courts, dog parks, playgrounds, clubhouses, fire pits, fitness areas, community events, and movie nights throughout the year. Conveniently located near Ontario International Airport, shopping, dining, entertainment, and major commuter routes including the 15 and 60 freeways, this home combines modern comfort, exceptional amenities, and one of the most desirable outdoor living spaces available in Ontario Ranch. Opportunities like this don't come around often - schedule your private showing today.
Home Details
- Property type
- Residential - Condominium
- Year built
- 2016
- Living area
- 1,763 sq ft
- Lot size
- 999 sq ft
- Parking
- 2 spaces
- Garage
- 2 spaces
- Stories
- 2
- Days on market
- 42
- Full bathrooms
- 2
- Half bathrooms
- 1
- MLS status
- Active
Features & Amenities
Interior
- Ceiling Fans
- Eat In Kitchen
- Granite Counters
- Open Floorplan
- Paneling Wainscoting
- Recessed Lighting
- Storage
- All Bedrooms Up
- Primary Suite
- Walk In Closets
Appliances
- Six Burner Stove
- Dishwasher
- Disposal
- Gas Oven
- Microwave
- Tankless Water Heater
- Dryer
- Washer
Parking
- Garage
Pool
- Association
Lot
- Back Yard
- Landscaped
- Near Park
- Sprinkler System
Security
- Carbon Monoxide Detectors
- Fire Detection System
- Fire Sprinkler System
- Smoke Detectors
Community, Schools & Utilities
Community
- Association
- New Haven
- HOA fee
- $195 monthly
- Fireplace
- Yes
- View
- Neighborhood
Schools
- School district
- Chaffey Joint Union High
- Elementary school
- Ranch View
- Middle school
- Grace Yokley
- High school
- Colony
Utilities
- Heating
- Central
- Cooling
- CentralAir
- Water
- Public
- Sewer
- PublicSewer
Location & Neighborhood
Frequently Asked Questions About 3210 E Yountville Drive 7
Property type: Residential
What clients say
“Reza was the best agent we have ever worked with.”Russell & Susan McQueen
Get More Info
Crown Coastal Support Team
Direct support from our real estate team
Listing Agent
