

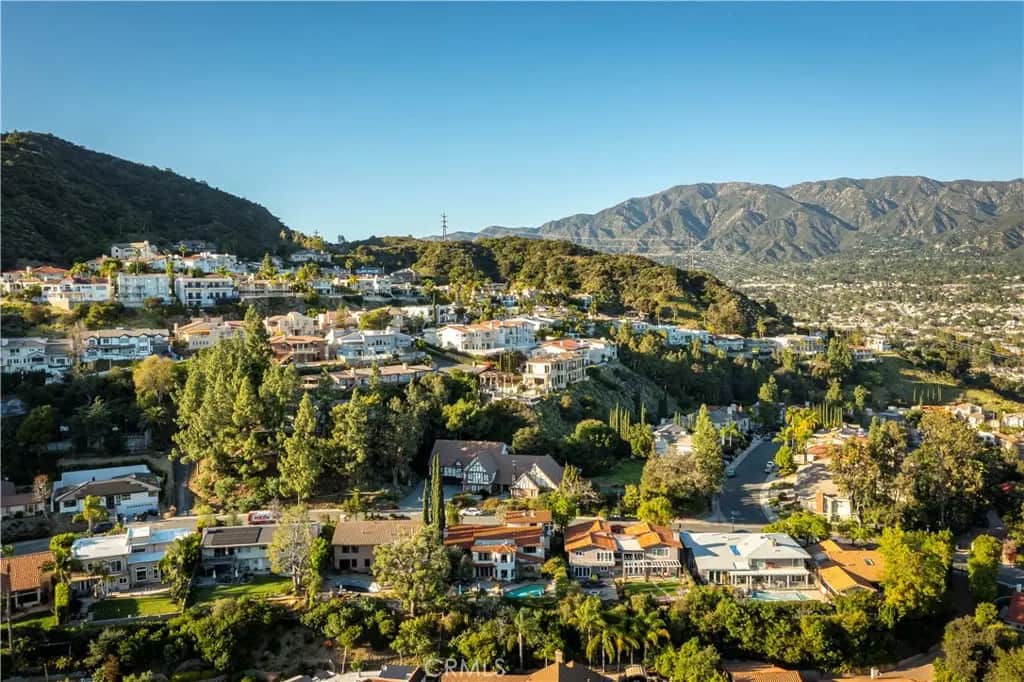
3216 Beaudry Terrace
Property Overview
Custom built home in Glendale’s highly sought-after Verdugo Woodlands neighborhood, this exceptional view home at the top of Beaudry Terrace offers breathtaking canyon, mountain, city views and golf course views just moments from Oakmont Country Club. Combining privacy, luxury, and an ideal indoor-outdoor lifestyle, this residence is perfectly positioned in one of Glendale’s most desirable communities. The thoughtfully designed open floor plan features soaring ceilings, spacious living areas, and seamless flow to the backyard, pool, and spa. The expansive great room showcases elegant architectural details, a custom bar, fireplace, and an updated chef’s kitchen with quartz countertops, stainless steel appliances, and a walk-in pantry with a dumb waiter/lift from the garage. This home is perfect for entertaining and everyday living. The main level offers three generously sized bedrooms, a versatile loft just off the entry serves as an ideal home office, creative space, or optional forth bedroom on this level in addition to an updated hall bath. The large luxurious primary suite featuring a generous sitting area with panoramic views, a spa-inspired bath, dual vessel sinks, custom soaking tub, and two walk-in closets with custom cabinetry. Adding exceptional flexibility, the large private loft studio above the garage includes a kitchenette, marble finishes, updated bath, high ceilings, and stunning unobstructed views—a potential fifth bedroom, multigenerational living, a home office, or potential ADU-style use. Outdoor amenities include balcony with city views, a sparkling pool and spa, lush mature landscaping, and inviting spaces for dining al fresco, entertaining, and enjoying spectacular sunsets. A rare opportunity to own a luxury view home in Verdugo Woodlands, offering resort-style living just minutes from Oakmont Country Club - golfing with membership and other exclusive amenities. The Oakmont View park up the hill offers tennis courts, hiking trails down the street, and award-winning schools.
Home Details
- Property type
- Residential - Single Family Residence
- Year built
- 1975
- Living area
- 4,212 sq ft
- Lot size
- 8,897 sq ft
- Parking
- 2 spaces
- Garage
- 2 spaces
- Stories
- 2
- Days on market
- 29
- Full bathrooms
- 1
- MLS status
- Active
Features & Amenities
Interior
- Beamed Ceilings
- Balcony
- Cathedral Ceilings
- Separate Formal Dining Room
- Dumbwaiter
- High Ceilings
- Pantry
- Quartz Counters
- Recessed Lighting
- Track Lighting
- Two Story Ceilings
- Bedroom On Main Level
- Loft
- Main Level Primary
- Primary Suite
- Walk In Pantry
- Walk In Closets
Appliances
- Six Burner Stove
- Double Oven
- Disposal
- Gas Water Heater
- Vented Exhaust Fan
- Water To Refrigerator
- Water Heater
- Sump Pump
Parking
- Direct Access
- Driveway
- Garage Faces Front
- Garage
- Garage Door Opener
Pool
- Heated
- In Ground
- Private
Lot
- Lawn
- Landscaped
- Street Level
- Yard
Exterior
- Rain Gutters
Security
- Carbon Monoxide Detectors
- Fire Sprinkler System
- Smoke Detectors
Community, Schools & Utilities
Community
- Fireplace
- Yes
- Private pool
- Yes
- View
- CityLights,Canyon,Mountains
Schools
- School district
- Glendale Unified
Utilities
- Heating
- Central
- Cooling
- CentralAir,Ductless
- Electric
- Volts220Other,SeeRemarks
- Water
- Public
- Sewer
- PublicSewer
Location & Neighborhood
Frequently Asked Questions About 3216 Beaudry Terrace
Property type: Residential
What clients say
“Reza was the best agent we have ever worked with.”Russell & Susan McQueen
Get More Info
Crown Coastal Support Team
Direct support from our real estate team
Enquiry form loads as you reach this section.
Listing Agent
