

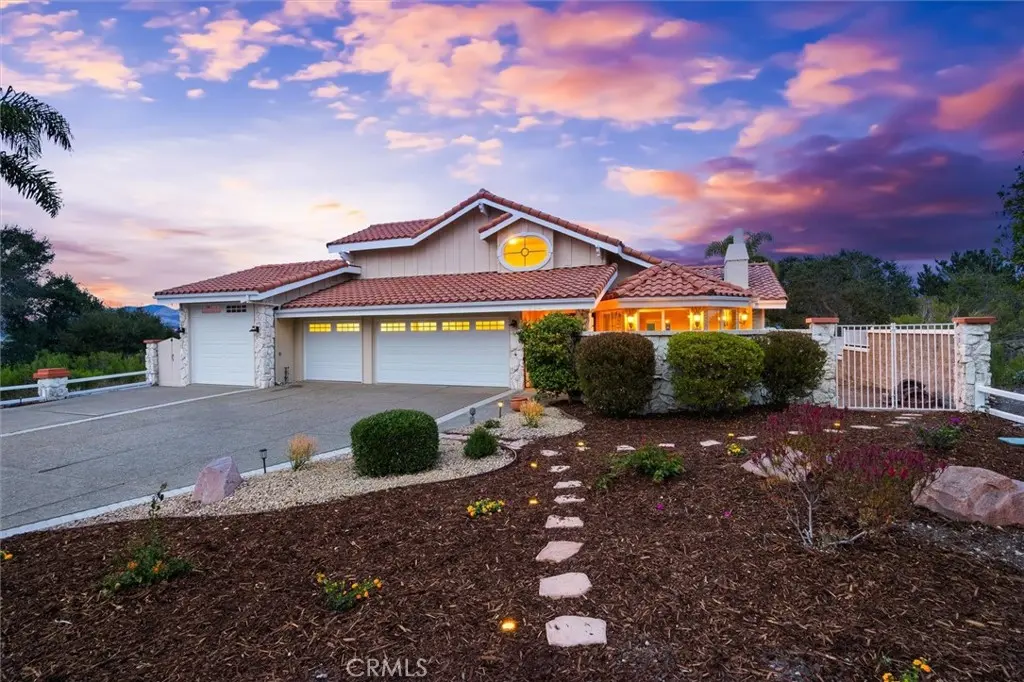
324 Miller Way
Property Overview
Perched above the Village with panoramic views stretching from the Central Coast hillsides to the Pacific, 324 Miller Way blends privacy, drama, and timeless Spanish-inspired architecture. A gated stone courtyard with a bubbling fountain and lush landscaping sets the tone before you step inside. The entry stuns: a soaring foyer with a mirrored, kaleidoscopic ceiling and crystal chandeliers, framed by graceful archways and rich hardwood floors. A curved staircase with a wood banister sweeps up to a loft overlook. The main living room features vaulted, beamed ceilings, a marble fireplace, and walls of windows framing hillside views. A second great room centers on a dramatic river-stone fireplace and opens into a wet bar with granite counters and a wine fridge. Custom stained-glass windows serve as a signature design element throughout. The kitchen showcases cherry cabinetry, granite counters, a massive center island, a new professional-style 6-burner Wolf range, and picture windows framing mountain views. A wood-paneled study with glass-front built-in cabinetry offers a private retreat, and an elegant powder room adds old-world glamour. The main-level primary suite offers a gas fireplace, a private covered balcony, a sunken jetted soaking tub with a separate glass shower, a cedar-lined walk-in closet, and a bonus room with a private hot tub and bar. Upstairs, a second suite impresses with vaulted ceilings, an oval window, and a spa-caliber bath with dual vanities and an oversized walk-in shower. Additional bedrooms include a built-in bunk nook and guest bath. The crown jewel: a massive private rooftop terrace with unobstructed 360-degree views. Multiple balconies and covered patios extend living space at every level. A separate lower-level living area offers a commercial-style kitchen, full bath, and private access — ideal for generational living, guests, or income potential. A built-in walk-in vault adds security. Outside, resort-style grounds include a covered outdoor kitchen with a built-in gas BBQ, a tiered patio, a rock waterfall and koi pond, and two detached workshops with French doors. Rose beds and mature avocado and citrus trees complete the landscape. A finished three-car garage and separate boat room provide abundant storage. Just half a mile from the historic Arroyo Grande Village and minutes to Central Coast beaches and Highway 101 — this is elevated living, literally and figuratively.
Home Details
- Property type
- Residential - Single Family Residence
- Year built
- 1978
- Living area
- 5,716 sq ft
- Lot size
- 20,037 sq ft
- Parking
- 4 spaces
- Garage
- 4 spaces
- Stories
- 3
- Days on market
- 39
- Full bathrooms
- 4
- Half bathrooms
- 1
- MLS status
- Active
- Architectural style
- Ranch
Features & Amenities
Interior
- Wet Bar
- Built In Features
- Balcony
- Cathedral Ceilings
- Granite Counters
- High Ceilings
- Multiple Staircases
- Tile Counters
- Multiple Primary Suites
- Primary Suite
- Walk In Closets
Appliances
- Six Burner Stove
- Double Oven
- Dishwasher
- Disposal
- Refrigerator
- Range Hood
- Water Heater
Parking
- Boat
- Driveway
- Garage Faces Front
Pool
- None
Lot
- Back Yard
- Sloped Down
- Front Yard
- Garden
- Landscaped
- Sprinklers Timer
- Sprinkler System
Exterior
- Rain Gutters
Security
- Carbon Monoxide Detectors
- Smoke Detectors
- Security Lights
Community, Schools & Utilities
Community
- Subdivision
- East of 101(500)
- Fireplace
- Yes
- View
- Canyon,Hills,Panoramic,PeekABoo
Schools
- School district
- Lucia Mar Unified
- High school
- Arroyo Grande
Utilities
- Heating
- ForcedAir
- Cooling
- WallWindowUnits
- Electric
- Volts220
- Water
- Public
- Sewer
- PublicSewer
Location & Neighborhood
Frequently Asked Questions About 324 Miller Way
Property type: Residential
What clients say
“Reza was the best agent we have ever worked with.”Russell & Susan McQueen
Get More Info
Crown Coastal Support Team
Direct support from our real estate team
Listing Agent
