

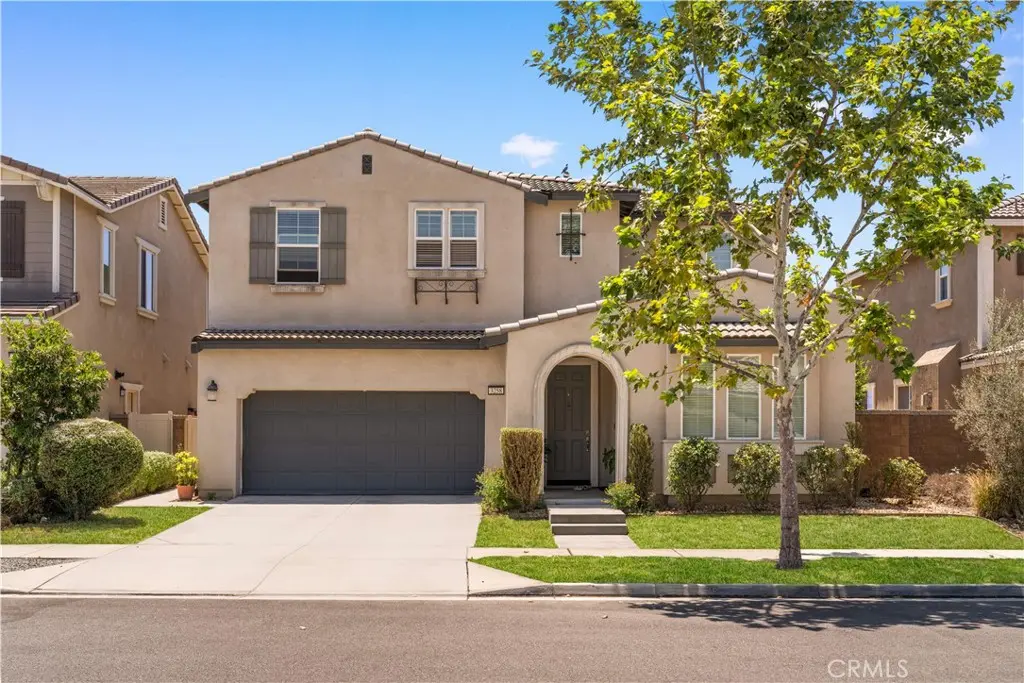
3258 DENALI Drive
Property Overview
Single Family Home is located in a very desirable Ontario area. It contains 2,980 sq ft and was built in 2018. Laminate flooring throughout. 5 bedrooms and 3 bathrooms. House next to Fwy 15 and Fwy 60. Windows throughout make this a bright and cheerful home. A wonderful open floor plan is ideal for gatherings and entertainment! The kitchen is with granite countertop and stainless steel appliances. There is a center island with space for casual dining. A fireplace in the large living room. A guest bedroom on the first floor. Upstairs there is an open loft area making for a great place for upstairs relaxing. A Master bedroom and 3 guest bedrooms are on the 2nd Floor. 2-car garage and a backyard.
Home Details
- Property type
- Residential Lease - Single Family Residence
- Year built
- 2018
- Living area
- 2,980 sq ft
- Lot size
- 4,000 sq ft
- Parking
- 2 spaces
- Garage
- 2 spaces
- Stories
- 2
- Days on market
- 2
- Full bathrooms
- 2
- MLS status
- Active
Features & Amenities
Interior
- Eat In Kitchen
- All Bedrooms Up
- All Bedrooms Down
- Loft
- Walk In Closets
Appliances
- Six Burner Stove
- Dishwasher
- Gas Range
- Range Hood
Parking
- Garage
Pool
- Community
- Association
Lot
- Zero To One Unit Acre
Community, Schools & Utilities
Community
- Association
- Grand Park
- Fireplace
- Yes
- View
- None
Schools
- School district
- Mountain View
Utilities
- Heating
- Central
- Cooling
- CentralAir
- Water
- Public
- Sewer
- PublicSewer
Location & Neighborhood
Frequently Asked Questions About 3258 DENALI Drive
Property type: Residential Lease
What clients say
“Reza was the best agent we have ever worked with.”Russell & Susan McQueen
Get More Info
Crown Coastal Support Team
Direct support from our real estate team
Listing Agent
