

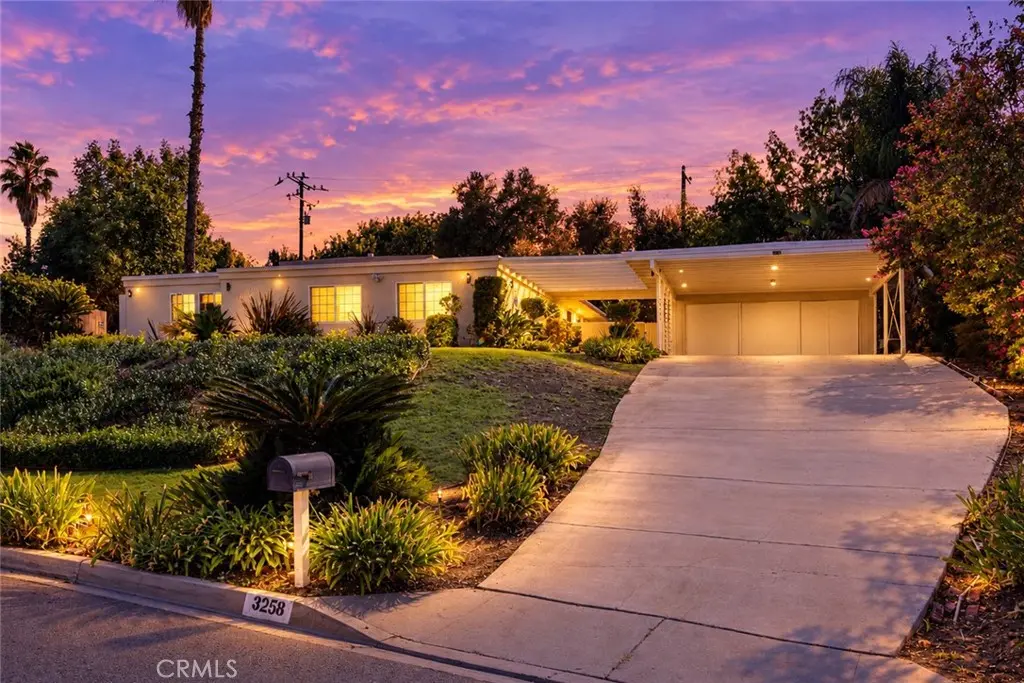
3258 E Whitebirch Drive
Property Overview
Designed in 1958 by celebrated mid-century architect George Vernon Russell, whose work includes the Hollywood Reporter building on Sunset Boulevard and the master plan for UC Riverside, this 4-bedroom, 2.5-bath, approx. 2,116 sq ft single-level modern residence is perched on a gentle rise in West Covina's coveted South Hills, on an exceptional 20,200 sq ft lot. A freshly painted exterior, flat-roofed profile, cantilevered two-car carport, and open-beam trellis over an exposed-aggregate walk announce the architecture before you reach the door. Inside, vaulted tongue-and-groove ceilings and exposed post-and-beam construction soar over the living and dining rooms, divided by a see-through brick fireplace that anchors both spaces while keeping them open to each other. Floor-to-ceiling glass and clerestory windows frame the backyard and fill the rooms with light throughout the day. A lighted art niche adds a gallery touch. Refreshed with new white oak-look luxury vinyl plank flooring and fresh interior paint, the home's main living spaces have been updated with restraint, letting the original design lead. The new kitchen pairs flat-panel cabinetry in a matching white oak finish with white counters, a gas cooktop set into the peninsula, double wall ovens, and a separate eat-in area with sliding doors to the patio. The primary suite offers its own sliding door to the backyard, plus an en-suite bath with dual vanity and walk-in shower. The bedrooms and baths await the next owner's personal touch, a chance to carry the home's modernist spirit into every room. Outside, a flat, enclosed wrap-around yard offers remarkable privacy beneath mature oak, camphor, and other trees. With the trees and the land already in place, the grounds are a blank canvas ready for a pool, a garden, an entertaining space, or an ADU (verify with City). Enclosed storage behind the carport. Within the South Hills High School attendance area (verify with City). A rare opportunity to own a documented work by one of Southern California's accomplished mid-century architects, on land that is increasingly hard to find.
Home Details
- Property type
- Residential - Single Family Residence
- Year built
- 1958
- Living area
- 2,116 sq ft
- Lot size
- 20,200 sq ft
- Stories
- 1
- Days on market
- 0
- Full bathrooms
- 2
- Half bathrooms
- 1
- MLS status
- Active
Features & Amenities
Interior
- All Bedrooms Down
Pool
- None
Lot
- Back Yard
Community, Schools & Utilities
Community
- Fireplace
- Yes
- View
- TreesWoods
Schools
- School district
- Covina Valley Unified
Utilities
- Cooling
- CentralAir
- Water
- Public
- Sewer
- PublicSewer
Location & Neighborhood
Frequently Asked Questions About 3258 E Whitebirch Drive
Property type: Residential
What clients say
“Reza was the best agent we have ever worked with.”Russell & Susan McQueen
Get More Info
Crown Coastal Support Team
Direct support from our real estate team
Listing Agent
