

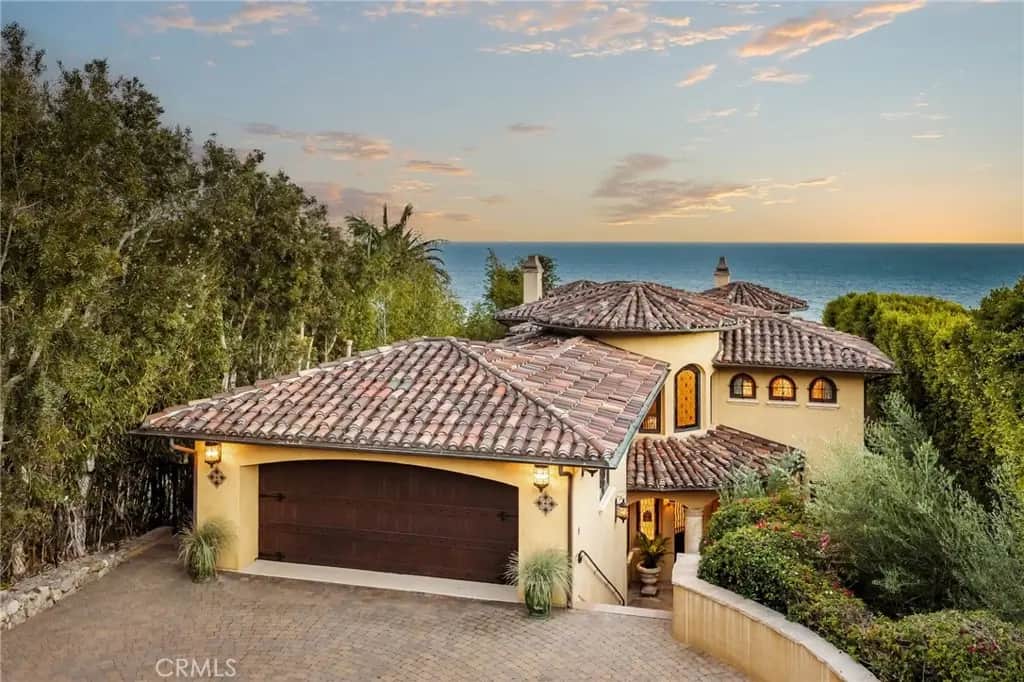
32636 Pacific Coast
Property Overview
In the heart of Malibu, situated on nearly one acre on the Encinal Bluffs and surrounded by some of the most beautiful coastal views on the Pacific Coast, this home makes the ocean part of every hour of the day. Morning coffee in the breakfast room looks out to the water. Afternoon light pours through the family room's wide folding doors. At the end of the day, the primary balcony faces the Pacific one last time before the lights go out. Designed by renowned local architect Douglas W. Burdge, A.I.A., and built in 2005 with Italian and Spanish influence, the home is full of character. Warm stucco. Exposed wood beams in nearly every room. A circular turret rises above the entry, with wrought iron stair rails, Venetian plaster walls, and stained glass in the doors and windows throughout. The kitchen is built for real life. Double Sub-Zeros, a 60-inch Viking six-burner range with grill, griddle, and two ovens, two dishwashers, a trash compactor, a stainless farmhouse sink, a granite center island with a second prep sink, and a walk-in pantry. It handles a full house on a Sunday without strain. A few steps down, the family room fireplace and open doors blur the line between inside and out. The formal dining room adds built-ins and a wet bar. The office includes built-ins, a wet bar, a refrigerator, a large fish tank, and sliding glass doors to the outdoors. Wood beams overhead, ocean air outside. It is hard to call it work. The lower level holds a home theater with seating for eight and a gym with a full bath that serves as a fifth bedroom. Upstairs, three bedrooms each have their own full bath, two with walk-in closets. The primary suite opens through double doors to a fireplace, exposed beams, built-ins, and a sitting area. The bath has a whirlpool tub, a frameless rain shower, dual vanities, a makeup area, linen storage, and a separate water closet. A Juliet balcony overlooks the pool and spa. A larger balcony looks over the garden to the sea. The backyard is a sanctuary. Pool, spa, lawn, rose garden, koi pond, and a waterfall. It turns a Tuesday evening into something worth remembering. Two garages with a car lift hold six cars, plus a full laundry room and central vacuum. Five bedrooms. Six baths. 5,784 square feet. And one ocean that stays with you from the first cup of coffee to the last light of the day. A showing will explain the rest.
Home Details
- Property type
- Residential - Single Family Residence
- Year built
- 2005
- Living area
- 5,784 sq ft
- Lot size
- 39,979 sq ft
- Parking
- 6 spaces
- Garage
- 6 spaces
- Stories
- 2
- Days on market
- 0
- Cumulative days on market
- 17
- Full bathrooms
- 6
- MLS status
- Active
- Architectural style
- Mediterranean,Spanish
Features & Amenities
Interior
- Beamed Ceilings
- Breakfast Bar
- Balcony
- Breakfast Area
- Separate Formal Dining Room
- Granite Counters
- High Ceilings
- Pantry
- Recessed Lighting
- Bar
- Bedroom On Main Level
- Primary Suite
- Walk In Pantry
- Walk In Closets
Appliances
- Built In Range
- Double Oven
- Dishwasher
- Free Standing Range
- Freezer
- Gas Cooktop
- Disposal
- Gas Oven
- Gas Range
- Ice Maker
- Microwave
- Refrigerator
- Range Hood
- Water Heater
Parking
- Direct Access
- Garage
Pool
- Gunite
- Gas Heat
- Private
Lot
- Back Yard
- Lawn
- Landscaped
- Sprinkler System
Security
- Security System
- Security Gate
- Security Lights
Community, Schools & Utilities
Community
- Fireplace
- Yes
- Private pool
- Yes
- View
- Coastline,Ocean,Panoramic,Water
Schools
- School district
- Santa Monica-Malibu Unified
Utilities
- Heating
- Central
- Cooling
- CentralAir,Dual
- Electric
- Standard
- Water
- Public
- Sewer
- PrivateSewer
Location & Neighborhood
Frequently Asked Questions About 32636 Pacific Coast
Property type: Residential
What clients say
“Reza was the best agent we have ever worked with.”Russell & Susan McQueen
Get More Info
Crown Coastal Support Team
Direct support from our real estate team
Enquiry form loads as you reach this section.
Listing Agent
