

33 Fuchsia
Property Overview
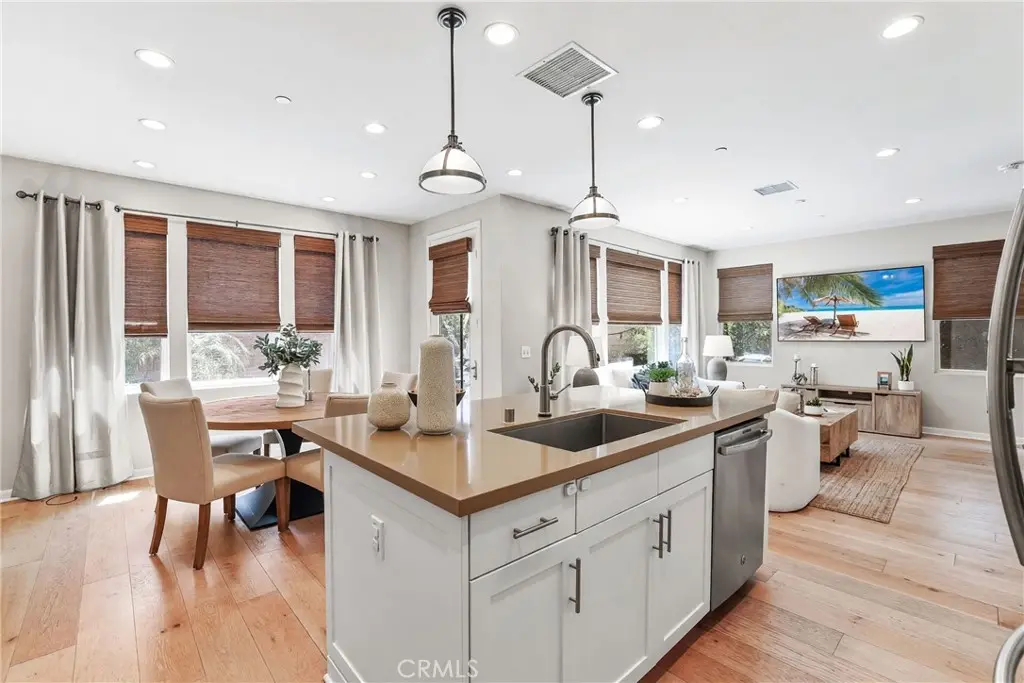
Designed for effortless everyday living and entertaining, the home features a beautifully appointed kitchen centered around an oversized quartz island, with seamless access to a private brick-paved patio for dining and entertaining outdoors. Located in the highly desirable Baker Ranch community, this beautifully upgraded and recently painted home showcases thoughtful design, stylish finishes, and brand-new flooring throughout the upstairs. Just inside the entry, a built-in workspace with custom cabinetry creates the perfect home office, homework station, or organization hub. The open-concept main level features maple-style wide-plank flooring, recessed lighting, plantation shutters, and a spacious living and dining area that flows seamlessly into the stunning kitchen. Complete with white shaker cabinetry, upgraded hardware, gorgeous quartz countertops, a glass subway tile backsplash, and an expansive center island with an undermount sink, the kitchen is as functional as it is beautiful. A convenient powder room completes the first floor. Upstairs, brand-new flooring brings a fresh, updated look throughout. The landing features thoughtfully designed built-in linen cabinetry for convenient storage, while the secondary bedrooms offer plantation shutters and tasteful accent walls. The spacious primary suite includes a custom walk-in closet and a beautifully appointed ensuite bath with dual quartz vanities, an enclosed water closet, and a glass-enclosed shower finished with soft gray horizontal tile for a clean, timeless look. A dedicated upstairs laundry room, fully paid solar, smart home features, and thoughtfully designed built-ins add efficiency and convenience. The private brick-paved patio extends the living space outdoors, providing an inviting setting for dining, relaxing, and entertaining. All of this is set within Baker Ranch, where resort-style amenities, parks, pools, trails, sports courts, a clubhouse, and top-rated schools complete the lifestyle.
Home Details
- Property type
- Residential - Single Family Residence
- Year built
- 2015
- Living area
- 1,700 sq ft
- Lot size
- 2,707 sq ft
- Parking
- 2 spaces
- Garage
- 2 spaces
- Stories
- 2
- Days on market
- 9
- Cumulative days on market
- 35
- Full bathrooms
- 2
- Half bathrooms
- 1
- MLS status
- Active
Features & Amenities
Interior
- Breakfast Bar
- Breakfast Area
- High Ceilings
- Open Floorplan
- Pantry
- Recessed Lighting
- Storage
- Unfurnished
- All Bedrooms Up
- Walk In Closets
Appliances
- Built In Range
- Dishwasher
- Gas Cooktop
- Disposal
- Microwave
- Range Hood
- Vented Exhaust Fan
Parking
- Direct Access
- Garage
- No Driveway
- Shared Driveway
- Garage Faces Side
Pool
- Community
- Association
Lot
- Back Yard
- Level
- Sprinkler System
Exterior
- Rain Gutters
Security
- Carbon Monoxide Detectors
- Smoke Detectors
Community, Schools & Utilities
Community
- Subdivision
- Peake
- Association
- Baker Ranch
- HOA fee
- $323 monthly
- View
- None
Schools
- School district
- Saddleback Valley Unified
- Elementary school
- Foothill
- Middle school
- Serrano Intermediate
- High school
- El Toro
Utilities
- Heating
- Central
- Cooling
- CentralAir
- Water
- Public
- Sewer
- PublicSewer
Location & Neighborhood
Frequently Asked Questions About 33 Fuchsia
Property type: Residential
What clients say
“Reza was the best agent we have ever worked with.”Russell & Susan McQueen
Get More Info
Crown Coastal Support Team
Direct support from our real estate team
Listing Agent
