

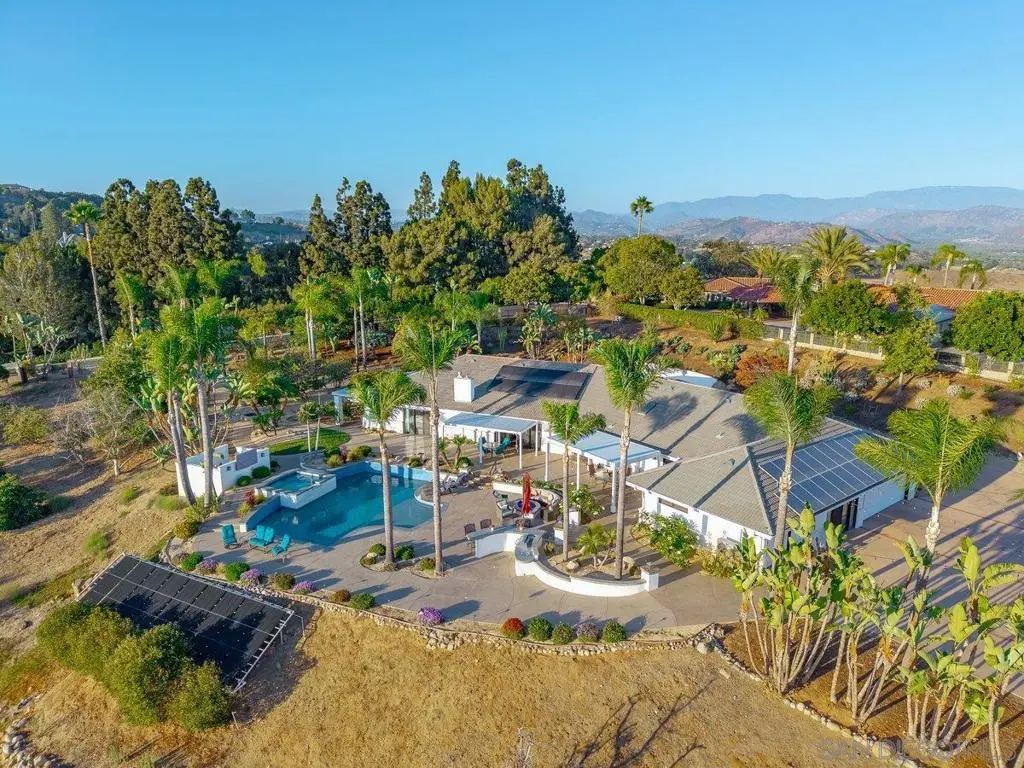
33 Gateview
Property Overview
Fall is a great time to Purchase a new home.... Sweeping sunset and valley views define this extraordinary 2.79-acre estate in the prestigious guard-gated community of Rolling Hills Estates. Designed for resort-style living and entertaining, this unique single-level residence offers over 3,700 sq. ft., 4 bedrooms, 3.5 baths and potential for an attached granny flat. Over $250,000 was invested in outdoor hardscape and decking, creating a private resort with dramatic southwest-facing views. Enjoy the newer saltwater pool and spa with cascading waterfall, pool solar, built-in outdoor TV, two firepit areas, built-in BBQ and multiple patios. The gated and fenced grounds feature over $100,000 in exotic trees and drought-tolerant landscaping, an extra-long private driveway, detached tandem garage and storage building. Inside, Alder wood cabinetry and doors, travertine and luxury vinyl flooring, French doors, casement windows and abundant natural light create warmth and character. The kitchen features professional-grade appliances, skylight and a sizeable granite island. The Primary Retreat offers a sitting room/office and private patio access. Additional features include a refrigerated wine cellar, newer HVAC, paid solar with battery backup, Tesla charger and roof-mounted fire sprinklers. Watch the full Property Video. Sweeping sunset and valley views define this extraordinary 2.79-acre estate in the prestigious guard-gated community of Rolling Hills Estates. Designed for resort-style living and exceptional entertaining, unique single-level residence offers over 3,700 sq. ft., 4 bedrooms and 3.5 baths, with potential for an attached granny flat. The spectacular backyard is truly the centerpiece of the property. The homeowners have invested over $250,000 in outdoor hardscape and decking, creating a private resort overlooking dramatic southwest-facing sunsets. Enjoy the newer saltwater pool and spa with cascading waterfall feature, pool solar, built-in outdoor TV for movie nights under the stars, two outdoor firepit areas, built-in BBQ and multiple patios. The lush grounds represent an additional investment of over $100,000 in exotic trees and drought-tolerant landscaping. The 2.79-acre property is gated and fenced, with an extra-long private driveway, detached tandem garage w/storage building. Inside, the spacious single-level floor plan blends warmth and quality with Alder wood cabinetry and doors, travertine and luxury vinyl flooring, multiple French doors, casement windows and abundant natural light. The kitchen features upscale professional-grade appliances, a skylight and sizeable granite center island. The generous Primary Retreat features a sitting room/office and access to private patios where you can unwind while taking in the afternoon sunsets. Downstairs wine cellar w/ refrigerated. Additional upgrades include a newer HVAC system, paid so lar w/battery backup, Tesla charger and roof-mounted fire sprinklers. Rolling Hills Estates offers a lifestyle all its own. Residents enjoy guard-gated security, three lighted tennis/pickleball courts, groomed walking trails, an equestrian center with riding trails, clubhouse, RV/trailer storage, and picturesque lakes and waterfalls.
Home Details
- Property type
- Residential - Single Family Residence
- Year built
- 1987
- Living area
- 3,756 sq ft
- Lot size
- 2.79 acres
- Parking
- 18 spaces
- Garage
- 3 spaces
- Stories
- 1
- Days on market
- 48
- Full bathrooms
- 3
- Half bathrooms
- 1
- MLS status
- Active
- Architectural style
- Ranch
- Zoning
- R-1:SINGLE
Features & Amenities
Interior
- Built In Features
- Ceiling Fans
- Separate Formal Dining Room
- Eat In Kitchen
- Granite Counters
- Stone Counters
- Recessed Lighting
- Jack And Jill Bath
- Main Level Primary
- Wine Cellar
- Walk In Closets
Appliances
- Built In Range
- Double Oven
- Dishwasher
- Exhaust Fan
- Gas Cooking
- Disposal
- Gas Oven
- Gas Range
- Gas Water Heater
- Microwave
- Warming Drawer
Parking
- Concrete
- Driveway
- Garage Faces Front
- Gated
Pool
- Gunite
- Gas Heat
- Heated
- In Ground
- Private
- Solar Heat
- Salt Water
Lot
- Drip Irrigation Bubblers
- Sprinklers In Rear
- Sprinklers In Front
- Sprinklers Manual
- Sprinkler System
Exterior
- Fire Pit
Security
- Carbon Monoxide Detectors
- Fire Detection System
- Fire Sprinkler System
- Gated With Guard
- Gated Community
- Twenty Four Hour Security
- Smoke Detectors
- Security Guard
Community, Schools & Utilities
Community
- Subdivision
- Fallbrook
- Association
- Rolling Hills Estates
- HOA fee
- $565 monthly
- Fireplace
- Yes
- Private pool
- Yes
- View
- Mountains
Utilities
- Heating
- Electric,ForcedAir,Fireplaces,NaturalGas,Zoned
- Cooling
- CentralAir,Electric
Location & Neighborhood
Frequently Asked Questions About 33 Gateview
Property type: Residential
What clients say
“Reza was the best agent we have ever worked with.”Russell & Susan McQueen
Get More Info
Crown Coastal Support Team
Direct support from our real estate team
Listing Agent
